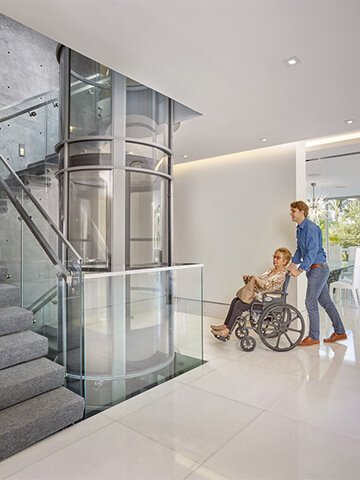
A home lift provides a convenient route between different floors of a private property. It can help someone avoid a difficult staircase, continue using every part of their home and maintain greater independence as their mobility changes.
Modern domestic lifts are available in compact, wheelchair-accessible, enclosed and design-led configurations. Some connect two floors through a prepared opening, while others can serve several levels within a self-supporting enclosure or dedicated shaft.
This guide explains what home lifts are, how they work and what you should consider before choosing one.
What Is a Home Lift?
A home lift is a lifting system designed to carry people between floors inside a private residence. Depending on the model, it may also accommodate a wheelchair, walking aid or another passenger.
Home lifts are specifically designed for domestic environments. Compared with a conventional commercial passenger lift, a residential system may offer:
- A smaller footprint
- Quieter operation
- Lower passenger capacity
- Controls designed for private users
- Finishes suited to residential interiors
- Reduced structural or plant requirements on certain models
The precise design, capacity and installation requirements depend on the selected lift. A compact system intended for one standing passenger will have different dimensions and capabilities from an enclosed wheelchair-accessible lift serving several floors.
DHG Services supplies and installs a selection of home lift systems for different properties, users and accessibility requirements.
Home Lift, Domestic Lift or Residential Lift?
Home lift, domestic lift and residential lift are commonly used to describe the same broad category of product: a lift designed for use within a private home.
The term “home elevator” is also encountered, particularly in product descriptions influenced by American terminology. In the UK, “home lift” and “domestic lift” are more commonly used.
Other products may provide a similar accessibility function but operate differently:
Through-Floor Lift
A through-floor lift travels vertically between two levels through a prepared floor opening. Many are compact, self-supporting systems designed for existing homes.
Platform Lift
A platform lift carries a standing passenger or wheelchair on a platform. Different models are available for short changes in level or travel between floors.
Stairlift
A stairlift carries a seated user along a rail fitted to the staircase. It does not create a separate vertical route between floors.
Understanding these distinctions is important because each product has different space, access, building and user requirements.
How Does a Home Lift Work?
A home lift carries its user between defined stopping points using a powered drive system. The lift may travel through a floor opening or within an enclosure, depending on its design.
Different models use different forms of drive technology, including:
- Traction systems
- Hydraulic systems
- Screw or drum-driven systems
- Pneumatic air-pressure systems
The user normally operates the lift using controls inside the cabin or platform. Call controls may also be available at each landing.
Entrances are designed to prevent the lift from travelling unless the doors or gates are correctly secured. Depending on the model, additional systems may monitor obstructions, load, power supply and emergency operation.
The drive technology should not be considered in isolation. Cabin size, entrance arrangement, number of stops, available space and suitability for the intended user are equally important.
The Main Types of Home Lift
There is no single home lift that suits every property. A survey is needed to compare the complete route through the building and identify appropriate systems.
Compact Through-Floor Lifts
A compact through-floor lift usually connects two levels through an opening formed in the floor. Many systems use a self-supporting structure and do not need a traditional masonry lift shaft.
These lifts can be suitable when:
- Space is limited
- Only two floors need to be connected
- The lift is being retrofitted into an existing house
- Minimising structural work is a priority
- A discreet domestic solution is preferred
Both stopping points still need sufficient clearance and a safe approach. The floor structure, services and proposed aperture must be assessed before installation.
Find out more about through-floor lifts.
Wheelchair-Accessible Home Lifts
Wheelchair-accessible lifts provide a larger cabin or platform and an entrance suitable for the intended wheelchair.
The specification should account for:
- The occupied width and length of the wheelchair
- The combined user and wheelchair weight
- Door or gate width
- Approach and manoeuvring space
- Control position
- Whether another person will travel with the user
- Possible future changes in mobility equipment
It is important to assess the space outside the lift as well as the cabin. A lift cannot provide comfortable wheelchair access if the user cannot approach, enter or leave it safely at every landing.
Enclosed and Multi-Stop Home Lifts
An enclosed home lift travels within its own structure or a purpose-built shaft. These systems may offer more flexibility over cabin size, entrance positions and the number of floors served.
They can suit:
- Three-storey houses
- Larger family properties
- New-build homes
- Extensions and major renovations
- Projects requiring a larger cabin
- Properties where the lift will form part of the interior design
Enclosed lifts may require more preparation than compact through-floor systems. Requirements vary considerably, so the enclosure, pit, headroom, power supply and supporting structure must be confirmed for the chosen model.
Panoramic and Pneumatic Lifts
Pneumatic lifts use changes in air pressure to move within a cylindrical structure. Their transparent construction gives them a distinctive panoramic appearance.
Other design-led home lifts may use glass panels, customised cabin finishes or architectural enclosures. These products can become a visible feature rather than being concealed within the property.
Appearance remains only one part of the decision. Capacity, access, controls, emergency arrangements and suitability for the building should be established first.
Who Can Benefit from a Domestic Lift?
Home lifts are used by people with many different requirements. They may be considered by:
- Wheelchair users
- People who find stairs painful, tiring or unsafe
- Individuals with reduced balance or strength
- People recovering from surgery or injury
- Families supporting an older or disabled relative
- Households planning for future mobility changes
- Owners of multi-storey or split-level properties
A lift can also make it easier to transport suitable household items between floors, provided this is permitted by the manufacturer and remains within the lift’s capacity.
Installing a lift before access becomes urgent can provide more time to compare positions, products and cabin sizes. It may also allow structural and electrical preparation to be coordinated with a renovation.
Benefits of Installing a Home Lift
The value of a home lift depends on the user, property and reason for installation.
Continued Access to Every Floor
A lift can restore access to upstairs bedrooms, bathrooms, workspaces and living areas when stairs have become difficult.
Greater Independence
The user may be able to move between floors without relying on another person for assistance.
Wheelchair Travel
A suitably specified lift can allow a wheelchair user to travel between levels without transferring onto a stairlift seat.
Long-Term Accessibility
A home lift can help a property remain suitable as the occupants’ mobility requirements change.
Everyday Convenience
Subject to the lift’s capacity and operating instructions, it may help with moving shopping, luggage, laundry or certain mobility aids between floors.
An Alternative to Moving
Adapting an otherwise suitable home may allow the household to remain close to family, neighbours and familiar local services.
A lift will occupy space and may require structural work, so these benefits should always be considered alongside the effect on the property.
Home Lift or Stairlift?
A stairlift and home lift can both improve access between floors, but they suit different situations.
A stairlift may be appropriate when the user:
- Can transfer safely onto and off a seat
- Can travel in a seated position
- Has a suitable staircase
- Wants an option involving less structural alteration
A home lift may be more suitable when the user:
- Cannot transfer comfortably or safely
- Needs to remain in a wheelchair
- Requires a separate route away from the staircase
- Wants to transport an appropriate walking aid
- Is planning for longer-term changes in mobility
A home survey can help compare both options objectively. The correct choice depends on the person as much as the building.
Where Can a Home Lift Be Installed?
Possible locations include a living room, hallway, landing, bedroom, garage conversion, extension or purpose-designed enclosure.
A position that appears suitable on one floor may be obstructed on the floor above. The complete vertical route therefore needs to be inspected.
The survey may consider:
- Floor construction
- Joist direction and structural supports
- Ceiling height and available headroom
- Doors, furniture and circulation routes
- Electrical and plumbing services
- Cabin and entrance dimensions
- Access for delivering lift components
- Safe entry and exit at each landing
- The effect on fire separation between floors
Several potential positions may be compared before a recommendation is made.
Can a Lift Be Installed in an Existing House?
Many domestic lifts are designed for installation in existing properties. Suitable systems can be fitted in terraced, semi-detached and detached houses, subject to sufficient space and an appropriate route.
Older homes may contain altered joists, uneven floors, decorative features or services added during previous renovations. Modern properties can include engineered floor systems and concealed utilities that also need careful assessment.
A technical survey is essential before confirming that a lift can be installed or agreeing its final position.
What Does Home Lift Installation Involve?
The process varies by lift and property, but a professionally managed installation normally includes the following stages.
1. Initial Discussion
The installer establishes who will use the lift, which floors need to be connected and whether it must accommodate a wheelchair, walking aid or additional passenger.
2. Property Survey
Potential routes are measured and assessed. The survey considers the building structure, landing space, ceiling clearances, electrical supply and any visible obstructions.
3. Lift Recommendation
Suitable systems are compared against the user’s requirements and the property. The proposed cabin, entrances, controls, finishes and stopping points are then specified.
4. Written Quotation
The quotation should identify the proposed equipment and known preparation work. It should also explain which work is included and whether other contractors or approvals may be required.
5. Site Preparation and Installation
The required structural and electrical work is completed before or alongside the lift installation. The exact programme depends on the product and the amount of preparation involved.
6. Testing and Handover
The completed lift is tested and commissioned. The user should receive an explanation of normal operation, safety features and emergency procedures.
Installation times should only be confirmed after the property and chosen lift have been assessed.
Home Lift Safety Features
Safety arrangements differ between products, but a domestic lift may include:
- Interlocked doors or gates
- Safety edges
- Obstruction detection
- Overload protection
- Emergency stop controls
- Emergency lowering
- Battery backup
- Internal alarms or communication features
- Smooth starting and stopping
- Diagnostic monitoring
The presence and operation of these features must be confirmed for the individual model.
Controls should be positioned so the intended user can reach them comfortably. Handrails, seating, lighting, tactile controls and contrasting buttons may also be considered where appropriate.
The lift must always be used within its stated passenger and weight capacity.
Planning Permission and Building Regulations
Standard planning permission is not normally required solely for an internal home lift, but this should not be assumed for every project.
Planning or other consent may be necessary when work affects:
- The external appearance of the property
- A listed building
- A property in a conservation area
- A leasehold or rented home
- Communal areas within a block of flats
- A shared structure or escape route
Building Regulations may apply to structural alterations, electrical work and changes affecting fire separation. Creating a floor opening or lift enclosure can also introduce requirements that must be considered during planning.
The government provides general information about Building Regulations approval. Project-specific requirements should be confirmed with the installer, Building Control and any other relevant professionals or property owners.
How to Choose the Right Home Lift
Begin with the user and the route the lift needs to provide. Product appearance should be considered after the essential access and capacity requirements have been established.
Questions to discuss during the survey include:
- Who will use the lift?
Establish whether the user will be standing, seated, using a wheelchair or travelling with assistance. - Which floors must be connected?
Some compact systems connect two levels, while other lifts can provide additional stops. - What cabin capacity is required?
Consider the user, mobility equipment, another passenger and possible future requirements. - Where could the lift be positioned?
The location must work on every floor without creating an unsuitable approach or obstructing important rooms. - Which entrance arrangement is needed?
Doors may open on the same or different sides depending on the model and layout. - What building work is involved?
Ask about floor openings, structural supports, electrical work, enclosures and finishing. - What safety and emergency features are included?
Confirm the exact systems fitted to the proposed model. - What servicing and aftercare are available?
Understand the recommended maintenance schedule, warranty and process for obtaining support. - What is included in the quotation?
Equipment, installation, preparation, finishes and additional contractor responsibilities should be clearly identified.
How Much Does a Home Lift Cost?
Home lift prices vary according to the system, cabin size, number of stops, installation position, structural work and chosen finishes.
A basic product price does not necessarily represent the complete installed cost. A useful quotation should account for the lift itself and the work required to install it safely in the property.
For a detailed explanation of typical budgets and cost factors, read how much a home lift costs.
A home survey is the most reliable way to obtain an accurate quotation.
Servicing and Aftercare
A domestic lift should be maintained in accordance with the manufacturer’s recommendations. Regular servicing can help identify wear, test safety systems and support reliable operation.
Servicing may include:
- Inspection of doors, gates and interlocks
- Testing of safety devices
- Checking batteries and emergency systems
- Reviewing controls and sensors
- Lubrication where required
- Assessing general operation and ride quality
The recommended frequency depends on the lift, its use and the manufacturer’s instructions. Warranty, servicing and repair arrangements should be discussed before placing an order.
Why Choose DHG Services?
Choosing a home lift involves more than selecting a product from a brochure. The system needs to suit the person, the building and the intended route between floors.
The DHG Services team can provide:
- A free home survey
- Advice across different lift configurations
- Recommendations based on the property and user
- A clear written quotation
- Professional installation and commissioning
- User guidance at handover
- Warranty and aftercare information
The objective is to find a lift that provides comfortable access without introducing unnecessary complexity or unsuitable building work.
Frequently Asked Questions About Home Lifts
Is a home lift the same as a residential lift?
Home lift, domestic lift and residential lift are generally used to describe lifts intended for private homes. “Home elevator” is another term for the same broad product category. Individual systems still differ considerably in design, capacity and installation method.
Does a home lift require a traditional shaft?
Not always. Certain compact and through-floor lifts use a self-supporting structure and do not require a conventional masonry shaft. Other home lifts operate within an enclosure or dedicated shaft. The requirement depends on the selected model.
Can a domestic lift accommodate a wheelchair?
Some home lifts are designed for wheelchair access. The occupied chair dimensions and weight must be checked against the entrance, cabin and rated capacity. Safe approach and manoeuvring space are also required at every landing.
How many floors can a home lift serve?
Many compact through-floor lifts connect two levels. Enclosed and other domestic lift systems may serve three or more floors. The available route, travel distance and landing space will determine which options are suitable.
Are home lifts expensive to run?
Energy consumption varies between drive systems and patterns of use. Modern domestic lifts are generally designed for residential operation, but the power requirements and estimated consumption should be confirmed for the proposed model.
How often does a home lift need servicing?
The servicing schedule depends on the manufacturer, model and frequency of use. The installer should explain the recommended intervals and available maintenance arrangements before the lift is ordered.
Arrange a Free Home Lift Survey
A survey is the best way to establish which home lift systems could work within your property. DHG Services will assess the proposed route, discuss the intended users and explain the relevant installation requirements.