Small house lifts provide a compact way to improve access between floors without installing a conventional commercial passenger lift. They can support independent living, accommodate changing mobility needs and help homeowners continue using every level of their property.
The cost of a small house lift depends on the type of system, cabin capacity, number of floors and amount of preparation required. Compact through-floor lifts can represent the most affordable option, while enclosed, multi-stop and panoramic systems normally require a larger budget.
As an initial planning guide, smaller through-floor lifts may begin from approximately £12,000, although many complete two-floor projects fall between £16,000 and £20,000. Wheelchair-accessible, enclosed or premium systems can cost £20,000 to £40,000 or more.
These figures are indicative rather than fixed prices. A home survey is needed to confirm which lift can fit the property, whether structural or electrical work is required and what the complete installation will cost.
DHG Services provides free home surveys, clear lift recommendations, professional installation and continued aftercare.
What Is a Small House Lift?
A small house lift is a domestic system designed to carry people between floors inside a private property. It is sometimes described as a compact home lift, residential lift, through-floor lift or small domestic lift.
Unlike a conventional passenger lift, many compact domestic systems do not require a full masonry shaft, deep pit or separate machine room. This can make them suitable for existing properties where space is limited and extensive building work would be difficult.
Some models connect two floors through a prepared opening. Other systems operate within a self-supporting enclosure and can serve several levels. The appropriate arrangement depends on the property, required travel height and people who will use the lift.
Cabin sizes range from compact standing-passenger models to larger lifts designed to accommodate a wheelchair. Entrance position, controls, weight capacity and landing space must all be considered before a system is selected.
How Much Does a Small House Lift Cost?
The cost of a small house lift in the UK can range from approximately £12,000 for a relatively straightforward compact installation to more than £40,000 for a larger, premium or multi-floor system.
Many standard two-floor home lift projects fall between £16,000 and £20,000. This range may include the lift, standard installation, routine preparation, testing and commissioning. The exact scope differs between products and suppliers, so every quotation should be checked carefully.
Wheelchair-accessible lifts normally require a larger cabin, wider entrance and greater capacity. These requirements can increase both equipment and installation costs.
Enclosed systems serving several floors may cost between £20,000 and £45,000 or more. Premium finishes, glazed structures, automatic doors and unusual entrance arrangements can raise the total further.
Pneumatic or vacuum lifts commonly sit towards the premium end of the market. Depending on cabin capacity, travel and finishes, costs may range from approximately £18,000 to £40,000 or more.
A quotation from the DHG Services team will be based on the selected equipment and the work identified during the survey.
Prices for Different Types of Small House Lift
Different lift systems solve different access problems. The cheapest appropriate option is not always the smallest model, particularly when wheelchair dimensions, future mobility or additional floors must be considered.
Compact Through-Floor Lift Prices
A through-floor lift travels vertically through an opening formed between two levels. These systems are commonly used to connect a living room or hallway with an upstairs bedroom or landing.
Entry-level installations may begin from around £12,000 to £16,000 where the property provides a straightforward route and the user does not require a larger accessible cabin. Many complete two-floor projects fall closer to £16,000 to £20,000 once the specification, preparation and finishing work are considered.
A wheelchair-accessible through-floor lift can cost £20,000 or more, depending on the cabin, entrance arrangement, rated capacity and structural work.
Compact models can often be installed without a conventional lift shaft, but the floor opening, ceiling clearance, safe landing areas and electrical supply still need to be assessed.
Enclosed Home Lift Prices
An enclosed home lift operates within its own structure or a purpose-designed shaft. It may be suitable for larger properties, major renovations and projects requiring access across more than two floors.
Compact enclosed systems may start from approximately £16,000 to £25,000. Premium cabins, additional stops, glazed enclosures and more complex building work can increase the cost to between £25,000 and £45,000 or more.
An enclosed lift can provide greater flexibility over cabin dimensions, door positions, travel height and finishes. It may also integrate more naturally into an extension or substantial refurbishment when the route is reserved during the design stage.
The enclosure and supporting structure must be considered as part of the overall building rather than treated as a separate decorative feature.
Pneumatic and Vacuum Lift Prices
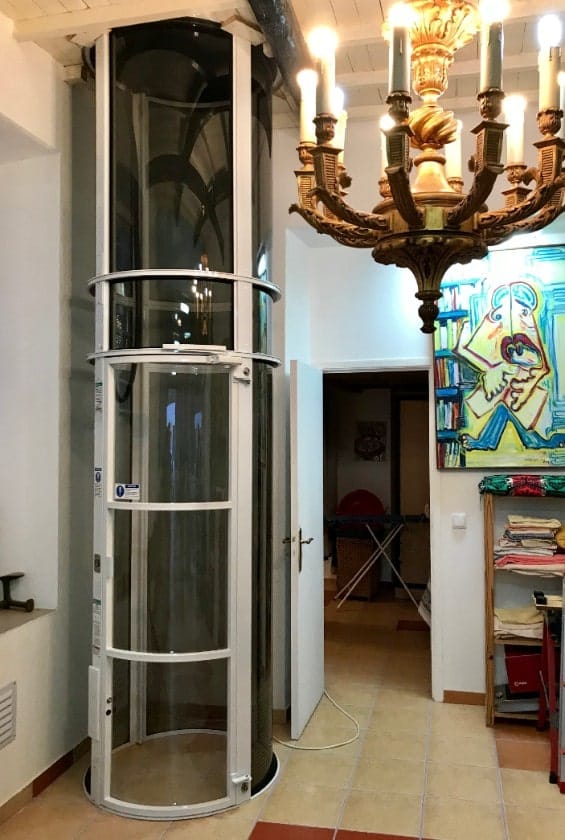
A pneumatic lift uses controlled air pressure to move the cabin within a cylindrical structure. Its transparent design can create a distinctive feature within a contemporary property.
Prices may start from around £18,000 for a compact single-person system and rise to £40,000 or more for larger or wheelchair-capable models. Bespoke surrounds, premium trims and additional building preparation can increase the overall project cost.
Pneumatic lifts can suit properties where a conventional pit or machine room is undesirable. However, the route, headroom, supporting surface and electrical requirements must still be checked carefully.
The panoramic appearance can be appealing, but the lift must first meet the capacity, accessibility and everyday usability requirements of the household.
What Affects the Cost of a Small House Lift?
Two apparently similar homes can receive different quotations because the lift must be planned around the complete route, not just the space available on the ground floor.
Lift Size and Cabin Capacity
A compact lift for one standing passenger will normally cost less than a larger cabin designed for a wheelchair user and companion. Cabin size can affect the floor opening, landing space, rated load and supporting structure.
Future requirements should also be considered. Selecting the smallest possible cabin may reduce the initial price but could leave the lift unsuitable if the user later needs a wheelchair or greater assistance.
Number of Floors
A lift connecting two floors generally costs less than a multi-stop system. Additional floors increase the travel height and may require more equipment, doors, landing controls and preparation.
The vertical route must work at every level. A suitable position downstairs may obstruct a doorway, bathroom, bedroom or circulation space above.
Structural Preparation
A through-floor installation may require an opening to be formed and supported between floors. Joists, pipework, electrical cables, heating equipment and other concealed services can influence the position and cost.
Some installations require reinforcement, service diversions or additional finishing around the lift. These requirements should be identified before the equipment is ordered.
Door and Entrance Arrangements
A lift with one entrance may cost less than a system with doors on opposing sides. Alternative entrance positions can be useful when the approach to the lift changes between floors, but they can affect the equipment and installation design.
Automatic doors can improve usability for someone with limited reach or strength. They also add to the specification and price.
Controls and Accessibility Features
Control height, operating pressure and button position should suit the intended user. Wheelchair users may require controls that can be reached comfortably from a seated position.
Other options may include remote controls, powered doors, handrails, fold-down seats and internal communication equipment. The availability and cost of these features vary between lift models.
Finishes and Appearance
Standard finishes normally provide the most economical option. Alternative wall panels, flooring, lighting, glazed sections, door colours and trims can help the lift coordinate with the interior but may increase the cost.
A visually discreet lift and an architectural feature lift can have very different specifications even when they serve the same number of floors.
What Is Included in a Small House Lift Quote?
A written quotation should identify the lift model, cabin capacity, number of stops, entrance arrangement and included finishes. It should also explain which installation and preparation work forms part of the price.
The quotation should make clear whether structural alterations, electrical work, delivery, fitting, testing and commissioning are included. Any work expected from the homeowner or another contractor should be identified before the order is placed.
Making good around the lift can vary between projects. Customers should establish whether the price includes trims, flooring repairs, decoration or removal of installation waste.
Warranty and aftercare information should explain the length of cover, what components are protected and whether labour and engineer attendance are included.
A clear quotation allows customers to compare complete projects rather than comparing headline equipment prices that may exclude important installation work.
How Much Space Does a Small House Lift Need?
Compact domestic lifts are designed for properties where space is valuable, but every model requires sufficient room for the cabin, structure and safe entry at each stopping point.
Some two-person through-floor lifts have a footprint of approximately one square metre or less. Larger wheelchair-accessible cabins can require around 1.4 to 1.5 square metres, although dimensions vary significantly between products.
The footprint is only one part of the assessment. The survey must also consider headroom, travel clearance, surrounding furniture and the route used to approach the lift.
There must be enough room for the user to enter and leave safely. Wheelchair users may need additional turning or reversing space outside the cabin.
The lift position should avoid obstructing essential doorways, circulation routes and frequently used areas. DHG Services will measure possible locations on every floor before recommending a suitable arrangement.
Can a Small House Lift Be Installed in an Existing Property?
Many small house lifts are designed for retrofitting into existing homes. Possible positions include a hallway, living room, bedroom, landing, garage conversion or extension.
The installation is easier when a clear vertical route is available, but concealed services and floor construction must be investigated. The proposed position may contain joists, pipes, wiring or heating equipment that needs to be avoided or relocated.
The survey will also consider how lift components can be brought into the property. Narrow entrances, restricted parking, tight hallways and finished interiors can influence delivery and installation planning.
Older and altered properties may require additional investigation because previous renovations can make the structure less predictable. Listed buildings, flats and leasehold homes may also require consent before work begins.
Early assessment provides more freedom to compare positions before a lift model is selected.
Small House Lifts for Wheelchair Users
A small house lift can support wheelchair travel when its cabin, entrance and rated capacity are suitable for the occupied chair.
The wheelchair should be measured with the user seated in it. The assessment must consider its width, length, total occupied weight and turning requirements. Powered wheelchairs can require more space and capacity than compact manual chairs.
The entrance must be wide enough for safe access, and there must be sufficient room outside the lift at every landing. Opposing entrances may be helpful where the user cannot turn inside the cabin.
Controls should be accessible from a seated position. Door operation, handrail placement and communication features may also affect usability.
Choosing a wheelchair-capable system generally costs more than selecting the smallest standing-passenger lift, but it can provide a more suitable long-term solution when future mobility needs are considered.
Small House Lift Installation
The process begins with a discussion about the property, the floors to be connected and the people who will use the lift. A surveyor then assesses possible routes and records the relevant measurements.
The technical assessment considers floor construction, ceiling height, landing space, electrical requirements and existing services. The installer can then recommend suitable lift types and explain the preparation needed.
Once the specification and quotation have been approved, the equipment is ordered and installation is scheduled. Structural and electrical preparation may be completed before or alongside the lift fitting, depending on the project.
The completed system is tested and commissioned before handover. The user should receive an explanation of the controls, normal operation, safety features and emergency arrangements.
Installation times vary. A straightforward two-floor lift will normally involve less disruption than a multi-stop enclosed system or a project requiring substantial structural work.
Running Costs, Servicing and Maintenance
The purchase price is only one part of lift ownership. Customers should also consider electricity use, routine servicing, future repairs and the expected availability of replacement parts.
Electricity consumption depends on the drive system, frequency of use and travel distance. The installer or manufacturer should provide model-specific information rather than relying on a general estimate.
Regular servicing helps maintain reliable operation and allows worn components or developing faults to be identified. The recommended interval depends on the lift and how frequently it is used.
Customers should ask what aftercare is available, how engineer visits are arranged and what happens after the initial warranty expires. A less expensive lift may represent poor long-term value if servicing is difficult to obtain or replacement parts are limited.
DHG Services can explain the expected maintenance requirements before the lift is ordered.
VAT Relief for Home Lifts
Some customers with qualifying disabilities or long-term health conditions may be eligible for VAT relief on certain home lift equipment supplied for personal or domestic use.
Eligibility depends on the individual, the equipment and how it will be used. Age alone does not necessarily establish entitlement, and some associated building work may be treated differently from the lift itself.
HMRC provides current information about VAT relief on goods for disabled people. Customers should review the official criteria and complete any required declaration before VAT relief is applied.
When comparing quotations, check whether the displayed price includes or excludes VAT. This can explain significant differences between figures advertised by different suppliers.
Small House Lift or Stairlift?
A stairlift follows the existing staircase and is normally the lower-cost option. It may be suitable when the user can transfer safely onto a seat and remain seated throughout the journey.
A small house lift provides a separate vertical route. It may be more appropriate when the user needs to remain in a wheelchair, finds transfers difficult or wants a system that can carry certain mobility aids between floors.
The property can also influence the decision. Some staircases are narrow, curved or interrupted by landings, while another part of the home may provide a suitable vertical lift route.
A home lift generally requires a larger investment and more building preparation. However, it can provide greater accessibility and may better reflect future mobility needs.
DHG Services can compare the available mobility options after assessing the user and property. If you already have a stairlift and are weighing up whether to keep it, ask about servicing your existing stairlift when comparing ongoing costs.
Choosing the Right Small House Lift
The correct lift should meet the user’s needs without occupying more space or introducing more complexity than necessary.
Begin by identifying which floors and rooms need to be accessible. Consider whether the lift will carry a standing passenger, seated user, wheelchair, walking frame or accompanying carer.
The position should provide a convenient route through the home. A lift that is difficult to approach or located away from essential rooms may not solve the original access problem effectively.
Customers should also consider future needs. A compact lift may be sufficient today, but a larger cabin could be more appropriate if mobility is expected to change.
Product appearance, noise, servicing arrangements and warranty protection should be compared alongside the price. DHG Services can help you compare home lift options and explain how the available space affects the specification.
Frequently Asked Questions About Small House Lift Prices
These answers cover common questions about the cost, installation and ownership of compact domestic lifts.
What is the average cost of a small house lift?
Many complete two-floor small house lift projects cost between £16,000 and £20,000, although some entry-level through-floor systems may begin from approximately £12,000. Larger wheelchair-accessible, enclosed or premium lifts can cost £20,000 to £40,000 or more. The final amount depends on the lift type, cabin size, number of stops and structural work required. Optional doors, finishes and control features can also affect the quotation. Published price ranges should only be used for initial budgeting because every property presents different conditions. A survey allows the proposed route, floor construction and user requirements to be assessed before a complete installed price is provided.
What is the cheapest type of small house lift?
A compact two-floor through-floor lift will often provide the lowest-cost home lift option for a suitable property. Entry-level prices may begin from around £12,000, although the complete cost can rise once structural preparation, electrical work, installation and finishing are included. The cheapest model will not be suitable for every user. Someone who uses a wheelchair may need a larger cabin, wider entrance and greater weight capacity. The property may also require an enclosed or alternative system if a suitable through-floor route cannot be formed. It is better to compare the lowest-cost appropriate lifts after a survey than to choose equipment based only on an advertised starting price.
Does the price include installation and building work?
This depends on the supplier and quotation. Some advertised prices cover the lift and standard installation but exclude structural preparation, electrical alterations, service diversions or finishing around the completed opening. A comprehensive quotation should explain what is included and identify any work that must be completed by the homeowner or another contractor. It should also state whether delivery, commissioning, user instruction and waste removal form part of the price. Building work can vary considerably between properties, particularly where joists need to be altered or pipes and cables cross the proposed lift route. Ask for an itemised written quotation so the complete project can be compared with other options accurately.
Can a small house lift accommodate a wheelchair?
Some small house lifts are specifically designed to accommodate a wheelchair, but the cabin, entrance and rated capacity must match the intended chair and user. The occupied wheelchair should be measured for width, length and total weight before a model is selected. Landing space is equally important because the user must be able to approach, enter and leave safely at every floor. A wheelchair-capable lift usually costs more than a compact standing-passenger model because it requires additional space and capacity. Powered wheelchairs and users travelling with a carer may require a larger specification. A home survey will establish which systems can fit the property and provide suitable everyday access.
Will I need planning permission for a small house lift?
Planning permission is not normally required for a lift installed entirely inside a standard house, but other approvals may apply. Building Regulations can be relevant where floors are altered, structural supports are introduced or fire separation is affected. An external enclosure or extension may require planning permission as part of the wider project. Listed buildings can require listed building consent if the work affects protected fabric or important architectural features. Flats and leasehold properties may need written approval from the freeholder, landlord or managing agent. Requirements differ between properties, so permissions should be investigated before equipment is ordered or structural work begins.
How much does a small house lift cost to maintain?
Maintenance costs depend on the lift model, service agreement, frequency of use and availability of replacement parts. Customers should budget for regular professional servicing and ask the installer how often the selected system should be inspected. The service visit may cover operational checks, safety equipment, doors, controls, drive components and emergency arrangements. Repairs and replacement parts may be charged separately once the warranty has expired unless they are included in a maintenance plan. Electricity use also varies between drive systems and households. Before ordering, request model-specific information about servicing, warranty protection and expected ongoing costs so the total cost of ownership can be considered alongside the initial installation price.
Request a Small House Lift Quote
The most accurate way to understand the cost of a small house lift is to arrange a survey of your property.
DHG Services will assess the available space, proposed travel route and user requirements before recommending suitable equipment. You will receive clear information about the lift, required preparation, installation and applicable aftercare.