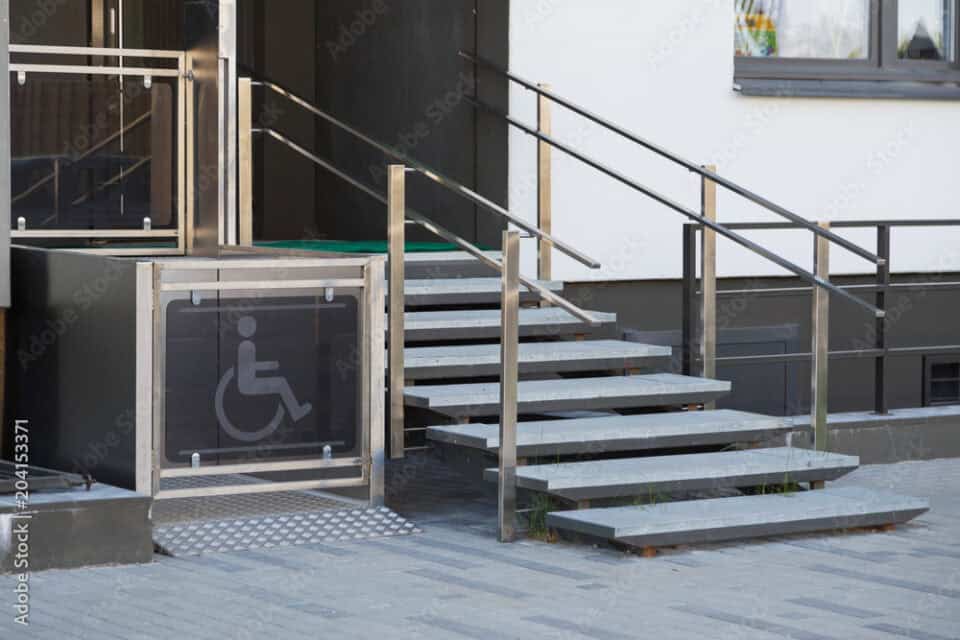
Installing an outdoor home lift can make a significant difference to everyday accessibility, particularly where steps, raised entrances or changes in garden levels make moving around difficult. However, choosing a suitable lift involves more than selecting a model. The layout of the property, available space, groundwork, electrical requirements and safe access at each level all need careful consideration.
This guide explains the practical questions worth asking before installation, helping homeowners understand what a survey should cover, where additional preparation may be needed and how to plan for a lift that remains suitable over time.
Assessing Your Property Before Installing an Outdoor Home Lift
Before looking at individual products, it is important to establish exactly what an outdoor home lift needs to achieve. Some properties have a raised front entrance with several steps, while others have a substantial change in level between the house and garden. The most suitable solution will depend on the height being travelled, the available space and how the lift will connect with the surrounding property.
Begin by considering the route someone currently takes. Where are the difficulties? Is access required from a driveway to the front door, between two garden levels or from an outside area to an upper entrance? Understanding the journey helps identify where a lift could make the greatest practical difference.
The intended user’s needs are equally important. Someone who uses a wheelchair may need different dimensions, entry arrangements and controls from a person who can walk but finds steps difficult. Consider whether the lift will need to accommodate a mobility aid, whether an accompanying person may be required and whether these requirements could change over time.
A professional property survey can help establish which arrangements are physically possible. It should consider measurements, access restrictions, ground conditions and the relationship between the proposed lift and the building. Identifying limitations early can prevent unnecessary expense and ensure that any proposed equipment addresses the actual accessibility problem.
Choosing the Best Position for Your Outdoor Lift
The position of an outdoor lift affects much more than its appearance. Even a suitable lifting system can be difficult to use if the surrounding approach is narrow, uneven or awkwardly positioned.
At the lower level, there should be a practical route to the lift from the areas the user needs to reach. This might be a driveway, pathway or garden entrance. The upper landing also needs careful attention. A lift that arrives near a doorway may still leave an inconvenient threshold, restricted turning space or another step to negotiate.
Think about how someone will approach and leave the lift. A wheelchair user may require room to manoeuvre without reversing into an unsuitable area. Door opening directions, gates and nearby obstacles could influence the best position. It is also worth checking whether the lift could interfere with existing windows, drainage points, access covers or frequently used outdoor spaces.
Positioning can affect the experience of other household members too. An installation should be considered alongside normal pedestrian routes, bins, garden maintenance and emergency access where relevant.
A useful starting point is to walk through the intended journey from beginning to end. Consider each turn, doorway and change in surface level rather than concentrating only on where the lift itself might fit.
Groundworks, Drainage and Electrical Preparation
Outdoor home lift installation may involve preparation beyond fitting the equipment. The extent of this work depends on the chosen lift, the existing ground and the manufacturer’s installation requirements.
A stable, suitable base is an important consideration. Some installations may require a specifically prepared foundation or alterations to the surrounding surface. Existing paving is not automatically suitable simply because it appears level. The proposed location may need assessment for load-bearing capacity, ground movement or nearby structures.
Drainage should also be discussed early. Rainwater can collect around entrances, particularly in recessed or poorly drained areas. Water management may influence the position of the lift, the preparation of its base and the surrounding landscaping. The aim is to avoid creating a situation where water or slippery surfaces make the equipment difficult to access safely.
Electrical requirements are another part of the planning process. The appropriate supply, cable routing and any required protective measures will depend on the equipment specified. Electrical work should be assessed and completed by suitably competent professionals in accordance with applicable requirements.
Homeowners should ask which elements are included in the lift installation quotation and which might need arranging separately. Groundworks, drainage improvements, paving adjustments or electrical preparation can affect both the overall budget and the order in which work takes place.
Clarifying these responsibilities before installation helps prevent delays and makes it easier to coordinate any additional contractors.
Planning Permission and Building Regulations for Outdoor Home Lifts
Planning permission is an important consideration when installing an outdoor lift, but the answer is not necessarily the same for every property. The proposed equipment, its position, external alterations and the circumstances of the building can all influence what approvals may be required.
An internal lift and an externally installed lift should not be treated as identical projects. While certain internal accessibility adaptations may not require planning permission, an outdoor installation can involve changes to the outside of a property that need separate consideration.
Listed buildings, properties in conservation areas and homes with unusual layouts may require particular attention. Work affecting an existing entrance, external structure or access route can also raise questions that go beyond the lift equipment itself.
Before ordering, homeowners should seek advice from their local planning authority about the specific proposal. Where appropriate, they should also establish whether building regulations approval or building control involvement is required.
The Planning Portal’s guidance on accessible adaptations provides a useful starting point. In England, the government’s Approved Document M guidance also explains accessibility considerations within the building regulations framework.
Requirements differ across the UK, so homeowners should check the rules applicable to their own property and location. Confirming permissions before committing to equipment or construction work is far preferable to discovering a problem after installation has begun.
Weather Protection, Safety and Everyday Accessibility
An outdoor lift must be suitable for its intended environment and for the person who will use it. Weather exposure, day-to-day operation and the accessibility of the surrounding surfaces should therefore form part of the initial discussion.
Ask whether the proposed model is designed for outdoor installation and what protection it provides against rain, moisture and changing temperatures. Different systems can have different environmental limitations, so it is important to follow the manufacturer’s specifications rather than assuming that every lift can be installed in any exposed position.
The surrounding approach matters just as much. Outdoor paving can become slippery in wet or icy conditions. Poor lighting may make entrances and controls harder to use, particularly during winter. Consider whether the proposed route remains practical throughout the year and whether additional lighting, surface improvements or weather protection would be beneficial.
Safety arrangements should be explained before purchase. Homeowners should understand how doors or gates operate, what prevents unintended movement and what happens if the lift stops unexpectedly. The installer should also explain the emergency arrangements appropriate to the chosen equipment.
Accessibility should be assessed with the actual user in mind. Controls need to be reachable and understandable, while entrances and exits should support safe, comfortable movement.
It is also sensible to discuss routine inspections, cleaning and servicing requirements. Knowing what ongoing care is needed helps homeowners plan for reliable use rather than concentrating solely on installation day.
Understanding Installation Costs and Project Timescales
When comparing outdoor home lifts, it is tempting to focus on the equipment price. However, the full cost of a project may include several elements that are not immediately obvious.
The lift’s design, required travel height, size and access arrangements can influence the equipment specification. Property-related work may also affect the total, including groundwork, electrical preparation, drainage changes or alterations to existing paths and entrances.
For this reason, homeowners should request a quotation that clearly distinguishes the lift and installation from any additional work. Ask what is included, what is excluded and whether separate contractors will be needed. It is also worth establishing how unforeseen site conditions would be handled if discovered after work begins.
Project timescales require similar attention. The time needed to fit a lift is not necessarily the same as the time required to complete the project. Surveys, technical specifications, manufacturing or ordering, approvals and preparatory work may all need to happen beforehand.
The availability of equipment and the complexity of the installation can influence the schedule. Where other contractors are involved, their work may need to be completed in a particular sequence before the lift can be fitted.
Rather than relying on a general installation estimate, ask for an outline of the stages involved and any decisions that could affect progress.
A clear breakdown of costs and responsibilities makes quotations easier to compare and reduces the likelihood of unexpected work affecting the budget.
Preparing for Your Outdoor Home Lift Survey with DHG Services
A home survey is an opportunity to establish whether a proposed outdoor lift will meet your needs and what may be involved in providing suitable access. Preparing a few practical questions beforehand can help make the discussion more productive.
Start by explaining which parts of the property are difficult to reach and how the lift would be used. Mention wheelchairs, walking aids, assistance from another person or any other requirements that could influence the design. It may also help to consider whether a lift needs to accommodate changing mobility needs in the future.
Ask about the proposed position, available space at each landing and any alterations that may be required. Find out what groundwork or electrical preparation is necessary, who would be responsible for arranging it and whether planning or building control advice should be obtained.
The quotation should also explain what is included in the installation and what aftercare arrangements apply to the equipment being considered.
Where an outdoor lift is not the most suitable solution, another form of access equipment may be worth discussing. For example, stairlifts can be relevant where the main difficulty involves travelling along an existing staircase, although they serve a different purpose from an outdoor vertical lift.
It is worth distinguishing between different types of equipment when considering future support. DHG Services also provides stairlift repairs in Stafford, which relate specifically to stairlifts rather than implying that the same arrangements automatically apply to outdoor home lifts.
For homeowners exploring their accessibility options, DHG Services can be contacted to discuss their requirements and establish which available services may be relevant. Taking the time to assess the property, user needs and practical preparations is an important first step towards making an informed decision.