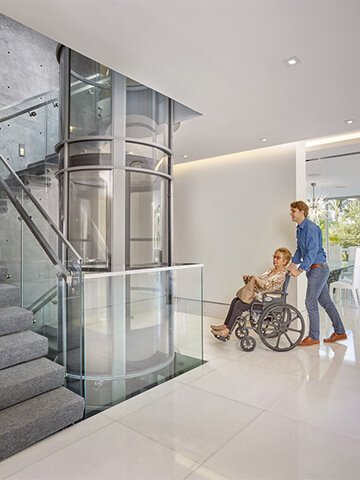
An Aritco home lift can provide comfortable access between floors while becoming a considered part of your property’s interior. The current range includes compact options for space-conscious homes, design-led lifts with extensive personalisation and larger configurations for accessibility requirements.
DHG Services can assess your property, compare suitable Aritco models and plan the installation around the building and its intended users. Every project begins with a detailed home survey because the right lift depends on much more than appearance alone.
Available space, the number of floors, cabin capacity, wheelchair requirements, entrance positions and structural conditions must all be considered before a lift is specified. Our team can explain these requirements and provide a written quotation for the proposed installation.
What Is an Aritco Home Lift?
Aritco is a Swedish lift manufacturer producing platform lifts for domestic and accessibility applications. Its residential lifts combine a self-contained structure with contemporary Scandinavian styling, allowing them to be incorporated into both new and existing homes.
Unlike a basic through-floor lift that travels through an aperture between two rooms, an Aritco home lift operates within its own enclosed structure. Depending on the selected model and property, it can provide access across several floors.
The range includes different platform sizes, capacities, doors, colours, glazing and interior finishes. This allows an installation to be planned around both functional requirements and the visual character of the property.
The lift still requires an appropriate vertical route, secure base, landing access and electrical provision. Although the structure can reduce the need for a conventional masonry shaft, it does not remove the need for careful building and fire-safety planning.
The Current Aritco Home Lift Range
The current Aritco home lift range includes three principal residential systems. Each has a different emphasis, so the best choice depends on available space, capacity and accessibility requirements.
Aritco HomeLift
The Aritco HomeLift is the design-led option within the range. It is intended for homeowners who want their lift to provide convenient travel while becoming an architectural feature within the property.
A backlit DesignWall forms a distinctive part of the lift interior, while exterior colours, flooring and lighting can be selected from the available manufacturer options. The range is offered in several sizes with differing passenger capacities.
This model may suit a renovation, contemporary property or larger home where the lift’s visual appearance is an important part of the decision. The available position must still provide appropriate access and sufficient space at every landing.
The exact platform size and rated capacity should be confirmed during specification rather than selected on appearance alone.
Aritco HomeLift Compact
The Aritco HomeLift Compact is intended for properties where the available footprint is more restricted. Aritco currently offers the model in three sizes with capacity for up to two people, depending on the chosen configuration.
The manufacturer states that the smallest version has external dimensions of approximately 840mm by 880mm. These product dimensions do not represent the complete installation requirement, as additional consideration must be given to doors, approach space, structural preparation and local building conditions.
The Compact can potentially serve between two and six floors, subject to its specification and the suitability of the building. It may be appropriate for an existing house where preserving usable room space is a priority.
Its smaller platform means it will not suit every wheelchair or mobility requirement. The user, mobility equipment and required manoeuvring space must be assessed before the model is recommended.
Aritco HomeLift Access
The Aritco HomeLift Access is designed around broader accessibility requirements. It is available in larger platform sizes and can provide greater capacity than the Compact range.
Depending on configuration, this model may be suitable for a wheelchair user, additional passengers or households that need to carry mobility equipment between floors. Aritco offers several platform sizes, allowing the system to be selected around the intended use.
Wheelchair accessibility depends on more than the platform dimensions. The survey must consider the occupied wheelchair’s size and weight, door width, entrance direction and the space available to approach and leave the lift at each landing.
This model may also suit multigenerational households or properties being adapted for long-term accessible living.
Choosing the Right Aritco Lift
The right Aritco lift should be chosen by considering the property, the user and the expected pattern of use together.
A compact model may appear attractive where floor space is limited, but a larger platform could be necessary if wheelchair access is required now or may become important later. Selecting an undersized lift can limit its usefulness as mobility needs change.
The number of floors also affects the decision. A direct two-floor installation has different requirements from a multi-stop route through a taller home. Every landing needs a safe approach and sufficient space for the doors to operate without obstructing important circulation routes.
Entrance configuration can be equally important. Some properties work best with access from the same side at every floor, while others may require an alternative arrangement. The available options vary between models and specifications.
DHG Services can compare Aritco systems with other home lift options if another design, footprint or installation method would suit the property more effectively.
Where Can an Aritco Home Lift Be Installed?
Possible locations include a hallway, landing, living area, bedroom, open-plan space, extension or purpose-designed enclosure. The most suitable position is one that provides convenient access without making surrounding rooms difficult to use.
A location must work throughout the complete vertical route. An apparently clear area on the ground floor might lead into a doorway, bathroom, fitted wardrobe or restricted landing above.
The survey therefore examines every floor the lift will serve. Ceiling heights, floor construction, structural elements and concealed electrical or plumbing services can all affect feasibility.
The route should also be considered from the user’s perspective. A wheelchair user may need clear manoeuvring space, while somebody using a walking aid could require additional room beside the entrance. The controls and doors must be easy for the intended user to operate.
The visual effect should be reviewed at the same time. Glazing can help the lift feel more open, while solid panels and coordinated colours may allow it to blend into an established interior.
Aritco Home Lift Installation
Installing an Aritco lift is a planned building project involving surveying, product specification, preparation, fitting and commissioning. The amount of work required depends on the chosen model and the existing property.
Property and User Survey
The first stage is to establish the access the lift needs to provide. The survey records the number of stops, proposed landing positions, floor heights, available footprint and surrounding room layout.
The intended users are also considered. Platform capacity, door arrangements and controls should reflect whether the lift will carry standing passengers, mobility aids, a wheelchair or another person providing assistance.
Technical Planning
Once a potential route has been identified, the technical requirements can be reviewed. This includes the supporting base, floor apertures, electrical supply, headroom and any structural or finishing work.
The installation may need input from builders, structural specialists, electricians or Building Control. These responsibilities should be identified before the lift is ordered so that site preparation and equipment manufacture remain coordinated.
Product Specification
The lift model, platform size, number of stops, door positions and controls are then selected. Colours, glazing, flooring, lighting and other design options can also be reviewed.
The written quotation should explain the selected equipment and known preparation requirements. It should also identify warranty, servicing and aftercare arrangements.
Installation and Commissioning
Once the site and equipment are ready, the lift is assembled and installed in the agreed position. The installers complete operational and safety checks before the system is commissioned.
The customer should receive a demonstration covering ordinary travel, door operation, controls and emergency arrangements. Documentation and servicing requirements should also be explained during handover.
Safety and Connected Features
Aritco home lifts incorporate model-specific systems intended to support safe domestic use. The manufacturer describes its current residential range as being equipped with its SmartSafety system.
Available provisions can include safety edges, controlled operation, door interlocks, emergency controls and emergency lowering arrangements. Exact features differ according to the model, door configuration and specification.
The HomeLift, HomeLift Compact and HomeLift Access can also be connected through Aritco’s SmartLift app. The available functions should be confirmed for the chosen system and considered an additional ownership feature rather than a replacement for professional servicing.
Safety depends on the installation as well as the equipment. Landing access, structural preparation, electrical work and commissioning must all be completed correctly.
Users should remain within the rated capacity and follow the operating information provided at handover. Children should not use the lift unsupervised unless its manufacturer instructions and the household’s arrangements permit it.
Wheelchair Accessibility
The Aritco HomeLift Access provides configurations intended for wheelchair accessibility, but the correct size must be selected around the actual user and chair.
Manual and powered wheelchairs vary considerably in length, width and occupied weight. A platform described generally as wheelchair accessible might not provide enough room for every chair or for an accompanying carer.
The entrance width and door position must allow the user to enter safely. There should also be enough room outside the lift to align with the entrance and move away from it at every floor.
Control height and operating method should be considered during the survey. The user must be able to reach and operate the controls comfortably, either independently or with planned assistance.
Future requirements are relevant too. Selecting a larger configuration may be sensible where mobility is expected to change, provided the property can accommodate it.
Design and Personalisation
Aritco lifts are often chosen because their structure, glazing and finishes can form part of an interior design rather than appearing as an unrelated adaptation.
The HomeLift range includes options for exterior colours, flooring and its illuminated DesignWall. The Compact also offers a broad selection of colours, floor finishes, glazing and door styles. Available choices can change, so the current manufacturer options should be reviewed during specification.
A transparent or partially glazed structure can help preserve sightlines in an open-plan room. A more enclosed finish may suit a traditional property or an area where the customer prefers greater visual separation.
Lighting, surrounding flooring and wall finishes should be planned alongside the lift. Early coordination can create a more coherent result and reduce the need to alter completed decoration later.
The lift should remain easy to use regardless of the chosen appearance. Contrast, illumination and clearly visible controls can be particularly important for users with impaired vision.
Planning Permission and Building Regulations
An entirely internal home lift installation will not normally require standard planning permission, but this should not be treated as a universal rule. External alterations, extensions, listed buildings and properties with specific restrictions may require additional approval.
Building Regulations can apply where floors are altered, structural openings are created or an enclosure passes between storeys. The work can also affect fire separation and escape arrangements.
Flats, leasehold homes and converted buildings may require permission from a freeholder, landlord or managing agent. Proposals affecting communal areas or shared fire precautions need particular care.
Requirements should be established during the planning stage. Retrospective alterations can delay the installation and increase the cost of the project.
DHG Services can explain the known installation requirements and identify where the customer may need approval or specialist advice before work begins.
How Much Does an Aritco Home Lift Cost?
Aritco home lift prices depend on the model, platform size, number of floors, travel distance, door arrangement and selected finishes. Structural preparation, electrical work and surrounding decoration can also affect the total project cost.
The HomeLift is generally positioned as a premium, design-led product, while the Compact focuses on making efficient use of restricted space. The HomeLift Access provides larger configurations for accessibility and capacity requirements.
It is difficult to produce a meaningful fixed price without first surveying the property. Two households choosing the same basic lift could require different preparation and landing arrangements.
A written quotation should separate the lift specification from additional building work where appropriate. Customers should also establish what installation, commissioning, warranty and aftercare are included.
The lowest initial figure may not represent the best long-term value if it excludes essential preparation or ongoing support. Product suitability and reliable local aftercare should form part of the comparison.
Aritco Home Lift or Through-Floor Lift?
An Aritco home lift operates within an enclosed structure and can offer several stops, design options and platform sizes. It may be suitable when customers want the lift to become a permanent architectural element within the property.
A through-floor lift typically travels directly between two levels through a prepared floor opening. It can be a good option where a simpler route is required or where the available layout suits this type of system more effectively.
Both categories include solutions for different mobility requirements, but their footprints, entrances and building work are not the same. Neither option is automatically better for every home.
The decision should reflect the number of floors, available space, wheelchair requirements, preferred appearance and project budget. DHG Services supplies a wider range of mobility and lift services, allowing appropriate alternatives to be considered during the survey.
Why Choose DHG Services?
DHG Services provides home lift surveys, recommendations, installation and continued support across Stafford, Staffordshire and the wider Midlands.
Our team assesses the complete lift route rather than considering only the area available on one floor. This helps identify potential structural, landing and circulation issues before equipment is ordered.
We can explain the differences between current Aritco models and compare them with other domestic lift systems. The recommendation is based on the building, user and intended pattern of use.
Once the specification has been agreed, preparation and installation requirements are coordinated before the lift is fitted, tested and demonstrated.
Warranty, maintenance and ongoing support can also be discussed as part of the proposal, helping customers understand the responsibilities and likely ownership requirements from the beginning.
Frequently Asked Questions About Aritco Home Lifts
These answers cover common questions about choosing, installing and owning an Aritco home lift.
Which Aritco Home Lift Is Best for a Small Property?
The Aritco HomeLift Compact is designed for properties where the available footprint is limited. It is currently offered in three sizes and carries up to two people, depending on specification. The smallest version has external dimensions of approximately 840mm by 880mm, but this is not the complete space required for installation. The survey must also consider the doors, approach area, structural preparation and safe access at every landing. Its smaller platform may not accommodate all wheelchairs or mobility equipment. The Compact should therefore be selected only after the user and complete travel route have been assessed.
Can an Aritco Lift Accommodate a Wheelchair?
The Aritco HomeLift Access is available in configurations intended to support wheelchair users. Suitability depends on the selected platform size, entrance width, rated capacity and space outside the lift. The occupied wheelchair must be measured because powered chairs and specialist models can be larger and heavier than standard manual wheelchairs. The survey should also establish whether another person will travel with the user and whether sufficient room is available to approach and leave the lift at every floor. Controls and doors must be positioned appropriately. Wheelchair accessibility should always be confirmed against the intended chair rather than relying on a general product description.
Does an Aritco Home Lift Need a Shaft?
Aritco home lifts include an enclosed, self-supporting structure, so they do not normally require the same conventional masonry shaft associated with a traditional passenger lift. However, this does not mean the installation requires no building work. A suitable base, vertical route, landing entrances and electrical supply are still necessary. Openings may need to be formed through floors, and the installation can affect structural elements and fire separation. The precise preparation depends on the lift model, number of stops and property. A technical survey is required before the amount of work can be confirmed or the lift ordered.
How Many Floors Can an Aritco Home Lift Serve?
The number of floors depends on the selected model, travel height and individual specification. Current Aritco residential lifts include options capable of serving more than two levels, while the HomeLift Compact is promoted for installations across two to six floors. This does not mean every property can accommodate the maximum number of stops. The building must provide a continuous vertical route with sufficient headroom, structural support and safe access at each landing. Taller installations may also introduce additional building and fire-safety considerations. The required stops should be established during the survey so that the appropriate model and configuration can be recommended.
How Long Does Aritco Home Lift Installation Take?
The installation programme depends on the chosen lift and the preparation required within the property. Manufacturing and specification take place before the equipment reaches the site. Structural openings, the supporting base, electrical provision and surrounding building work may need to be completed in advance. Once the site is ready, the lift can be assembled, installed, tested and commissioned. A straightforward project will generally involve less disruption than an installation requiring several stops or extensive structural changes. DHG Services will explain the expected sequence after the survey and specification have been completed, allowing the lift work to be coordinated with other trades.
Does an Aritco Home Lift Require Regular Servicing?
Yes. Regular servicing is important because a home lift contains mechanical, electrical and safety components that are used repeatedly. Maintenance should follow the manufacturer’s requirements and the servicing schedule agreed for the installation. An engineer can inspect the drive system, doors, controls, safety devices and emergency arrangements while checking for developing wear or operational issues. Connected monitoring features do not replace physical servicing. Customers should confirm the servicing arrangements, response procedures and warranty conditions before ordering their lift. Keeping maintenance records can support reliable operation and help ensure that faults are addressed before they cause avoidable disruption.
Arrange an Aritco Home Lift Survey
Find out whether an Aritco HomeLift, HomeLift Compact or HomeLift Access is suitable for your property. DHG Services will assess the available route, discuss the intended users and explain the relevant installation requirements.