Choosing a home lift starts with understanding the person who will use it and the property it needs to serve. Cabin size, available space, the number of floors and the user’s mobility can all influence which system will provide the best long-term result.
A compact through-floor lift may be suitable for direct travel between two levels, while an enclosed home lift can provide a larger cabin or serve additional floors. A stairlift may offer a simpler solution if the user can transfer safely onto a seat.
This guide explains what to consider before buying a home lift, from accessibility and positioning to building work, costs, safety and aftercare. It will help you prepare for a professional survey and understand the questions that should be answered before equipment is ordered.
DHG Services provides free home surveys, tailored recommendations, professional installation and ongoing support.
Begin with the Person Using the Lift
The right home lift should be selected around the intended user rather than appearance, price or available products alone. Begin by considering how the person currently moves through the property and which routes have become difficult.
Establish whether the user can stand throughout the journey, uses a walking aid or needs to remain in a wheelchair. Their balance, reach, grip strength and ability to operate doors and controls should also be discussed.
Some people need a lift for occasional support, while others rely on it for every journey between floors. Frequency of use can influence cabin comfort, control arrangements and maintenance requirements.
Future mobility is equally important. A small cabin that works for a standing passenger may become unsuitable if a wheelchair, walking frame or accompanying carer is needed later. Planning for a realistic change in requirements can prevent an expensive replacement.
Identify Which Floors and Rooms Need Connecting
A home lift should provide convenient access to the rooms used during an ordinary day. This may involve connecting a ground-floor living area with an upstairs bedroom and bathroom or providing several stops in a taller property.
The proposed route must work at every level. An empty area on the ground floor may emerge beside a bed, doorway or narrow landing upstairs. The lift should not create a new obstacle while solving the original access problem.
Consider how the user will approach the lift, enter the cabin and move away after arriving. Wheelchair users require sufficient manoeuvring space outside the lift as well as suitable internal dimensions.
In multi-level properties, identify whether every floor needs to be served. Some compact lifts are intended for two-floor travel, while enclosed domestic systems may offer additional stops.
Understand the Different Home Lift Options
There is no single lift system that suits every home. The best choice depends on mobility, transfer ability, available space, travel height and budget.
Stairlifts
A stairlift follows the existing staircase and carries the user in a seated position. It may be suitable when the person can transfer safely onto the chair and leave it at the destination.
Straight systems are used on uninterrupted flights, while curved rails are designed around bends and intermediate landings. Stairlifts usually require less preparation and cost less than domestic lifts.
They are not normally suitable for someone who needs to remain in a wheelchair. Read the UK stairlift buying guide when comparing seated stair access with a lift.
Through-Floor Lifts
A through-floor lift travels vertically between two levels through a prepared floor opening. Many models use a compact self-supporting structure and avoid the need for a conventional masonry shaft.
Through-floor systems can suit people who find seated transfers difficult and may be available in wheelchair-compatible sizes. The cabin, entrance and occupied weight capacity must be checked against the intended chair.
Both stopping points require suitable access and clearance. DHG Services can assess the available through-floor lift systems during your survey.
Enclosed Home Lifts
An enclosed home lift operates within its own structure or a purpose-designed enclosure. These systems can provide flexibility over cabin dimensions, door positions, stopping points and finishes.
They may suit larger properties, extensive renovations or households requiring travel across several floors. Their structural and installation requirements depend on the selected model and building.
Explore the wider range of home lift systems available through DHG Services.
Platform Lifts
Platform lifts are designed to transport a person standing or using compatible mobility equipment. They can provide access over short changes in level or connect floors within domestic and commercial properties.
The platform size, guarding, entrance arrangement and available approach space must meet the intended use. Outdoor systems also require materials and protection suitable for external conditions.
Pneumatic and Panoramic Lifts
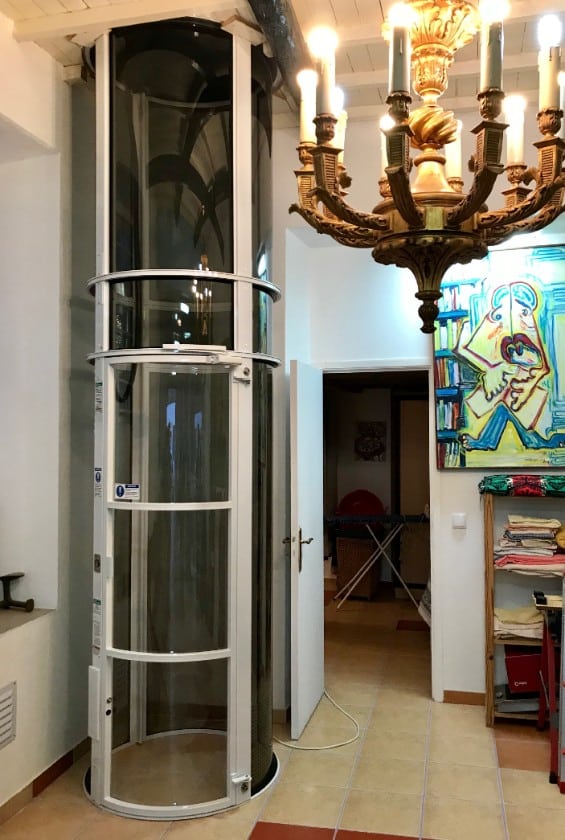
Pneumatic vacuum lifts use controlled air pressure to move a cabin inside a cylindrical structure. Their transparent appearance and compact footprint can make them suitable for design-led interiors.
These systems occupy a premium position and may have different capacity and acoustic characteristics from other home lifts. The circular glass lift guide explains their design and installation considerations.
Measure the User and Mobility Equipment
Describing a lift as wheelchair accessible does not mean it will accommodate every wheelchair. Manual and powered chairs vary considerably in size and weight.
The assessment should record the occupied wheelchair’s length, width and total weight. If a carer will travel with the user, their space and weight must also be included.
Entrance width is only one consideration. The cabin must provide enough internal room for a comfortable position, and the user needs a clear approach at each landing. Door direction and nearby furniture can affect whether entry is possible.
Controls should be within reach and suitable for the user’s hand movement. Automatic doors may be beneficial when operating a manual gate would be difficult.
Walking frames, sticks and other mobility aids also require space. Even when wheelchair travel is not currently required, likely future equipment should form part of the discussion.
Find the Best Position for the Lift
The best position balances convenient access, available space and the building’s structure. Possible locations include a hallway, landing, living room, bedroom, stairwell void or purpose-built extension.
The lift should connect useful routes without occupying more room than necessary. Its entrance must not conflict with internal doors, furniture or circulation areas.
Floor construction is an important consideration for through-floor and enclosed systems. Joist direction, structural supports and concealed services can affect where an opening can be formed.
Ceiling height and clearance above the upper stop must also be checked. Some lift systems require equipment or structural space above the highest landing.
The location of plumbing, heating and electrical services may not be visible during an initial room inspection. A detailed survey can identify known obstacles and establish whether further structural investigation is required.
Consider Cabin Size and Passenger Capacity
The cabin must accommodate every intended user without exceeding its rated capacity. A compact standing-passenger lift may not be suitable for a wheelchair or accompanying carer.
Larger cabins can provide greater flexibility but require more floor area and may involve additional structural work. Choosing the largest available model is not automatically the best answer if it compromises important rooms or circulation routes.
Consider how the lift will be used each day. If it needs to carry a walking frame, shopping or luggage with the user, the cabin should provide sufficient safe space.
Passenger and weight limits must always be followed. A lift designed to carry people should not be treated as an unrestricted goods lift, and household items must not obstruct the doors or controls.
The manufacturer’s dimensions and rated capacity should be included in the written specification.
Door Positions and Landing Access
Door configuration can determine whether a lift works comfortably within the property. Some systems have one entrance used at every floor, while others may offer opposite-side or alternative entry arrangements.
A through-entry cabin can be helpful when the approach direction changes between landings. However, the property must provide enough room for each entrance and door movement.
Automatic doors can support users with limited reach or strength. Manual doors may be suitable where the user can operate them comfortably and they do not obstruct surrounding space.
Landing areas should remain well lit and free from trip hazards. Wheelchair users need space to align with the entrance and move clear after leaving.
These details should be resolved during the design stage. Altering door positions after equipment has been ordered may be difficult or expensive.
Safety Features to Discuss
Safety equipment varies between home lift models. The surveyor should explain the features included in the proposed system and how they support normal and emergency operation.
Door interlocks are designed to prevent travel unless entrances are secured. Obstruction sensors or safety edges may stop movement if an object is detected.
Emergency stop controls, alarms, backup lowering and communication features may also be available. The exact response during a power failure should be confirmed for the selected model.
Controls must be easy for the intended user to reach and understand. Large buttons, visual indicators or audible signals may help people with particular sensory or dexterity requirements.
The lift must be tested and commissioned before handover. The user and, where appropriate, a family member or carer should receive a complete demonstration.
Building Work and Electrical Requirements
Modern home lifts can involve less construction than conventional passenger lifts, but preparation is still likely to be required.
A through-floor lift normally needs an opening formed between floors. The surrounding structure may need reinforcement, and electrical or plumbing services within the route may require relocation.
Enclosed lifts can need a dedicated structure, pit or supporting arrangement, depending on the system. Panoramic and self-supporting lifts have different requirements that must be checked against the building.
The project may also require a suitable electrical supply, isolation point and finishing around the completed installation.
These works should be identified before ordering whenever possible. A written quotation should make clear which preparation is included and which work must be arranged separately.
Planning Permission and Building Regulations
Planning permission is not normally required for an internal home lift that does not materially alter the exterior of the property. However, this should not be treated as a universal rule.
An external enclosure, extension or visible alteration may require planning permission. Listed buildings and properties in conservation areas can involve additional restrictions.
Building Regulations may apply when forming floor openings, altering the structure or affecting fire separation. Electrical work must also meet the appropriate requirements.
Leaseholders may need consent from a freeholder, landlord or managing agent. Flats and converted buildings can raise additional issues involving shared structure, communal access and fire precautions.
The Planning Portal provides general information about Building Regulations for structural internal alterations. Property-specific requirements should be confirmed before work begins.
How Much Does a Home Lift Cost?
Home lift costs vary substantially because the term covers several different systems. A compact stairlift, wheelchair platform, through-floor lift and enclosed multi-stop lift have very different equipment and installation requirements.
The lift type, travel height, cabin size and number of stops all influence the price. Door arrangements, premium finishes and accessible controls can also affect the specification.
Building work may represent a significant part of the total. Floor openings, structural reinforcement, electrical preparation, service relocation and finishing should be included when setting the budget.
A low equipment price may not include every part of the completed project. Compare quotations based on the full scope, warranty and aftercare rather than the headline figure alone.
Read the detailed guide to home lift costs for current pricing factors and typical considerations.
Grants and VAT Relief
Financial assistance may be available for some disability-related home adaptations. Eligibility depends on the person, property and proposed work.
Disabled Facilities Grants can support eligible adaptations in England, Wales and Northern Ireland. Applications are handled by local authorities and may involve financial assessment and input from an occupational therapist.
Scotland operates separate local authority arrangements. Certain qualifying disability-related equipment and installation services may also be eligible for VAT relief.
Check eligibility before ordering or beginning work because retrospective applications may not be accepted. The government guidance on Disabled Facilities Grants explains the general application process.
DHG Services can provide quotations and technical details for a proposed lift, but funding decisions remain with the appropriate council or organisation.
Planning for Future Mobility
A lift should meet the user’s immediate needs while allowing for realistic future changes. This is particularly important where mobility is expected to decline or wheelchair use may become necessary.
Consider whether a larger cabin, automatic doors or alternative control position could make the lift easier to use later. Space for an accompanying carer may also become important.
Planning early provides more flexibility over the lift route. It can allow the installation to be coordinated with an extension, accessible bathroom or wider renovation.
The objective is not to purchase unnecessary capacity. It is to avoid selecting a system that is likely to become unsuitable within a short period.
The DHG Services article about ageing in place explores how home adaptations can support longer-term independent living.
What Happens During a Home Lift Survey?
A home lift survey examines the user’s requirements and the building together. It should provide enough information to recommend an appropriate system and identify likely preparation work.
The surveyor will discuss who will use the lift, whether mobility equipment is involved and which floors need to be connected. Frequency of use and possible future changes should also be considered.
Potential positions are measured at every level. The assessment includes available floor area, ceiling height, access routes and visible structural or service-related obstacles.
Cabin dimensions, entrance arrangements, controls and safety features can then be matched to the user. Delivery access and installation logistics may also be reviewed.
Following the survey, you should receive a written proposal explaining the lift, preparation, installation and warranty. Any matter requiring further structural or specialist advice should be identified before the project proceeds.
From Recommendation to Installation
Once the proposed lift and location have been agreed, the equipment can be specified around the measured property. The written quotation should explain the model, cabin, entrances, controls and selected finishes.
Any structural or electrical preparation must be coordinated with the lift’s technical requirements. Builders and other trades should receive accurate information before beginning their work.
Installation time depends on the system. Compact modular lifts may be fitted relatively quickly once the property is ready, while enclosed or multi-stop systems can require a longer programme.
After installation, the lift is tested and commissioned. Doors, controls, emergency systems and stopping positions should be checked before handover.
The user receives an explanation of normal operation, passenger limits and emergency arrangements. Warranty documentation and future servicing requirements should also be provided.
Maintenance and Aftercare
A home lift is a long-term piece of mechanical and electrical equipment. Regular servicing helps maintain reliable operation and allows emerging wear or faults to be identified.
Maintenance requirements vary by model, frequency of use and installation setting. The manufacturer’s recommended schedule should be followed.
Before buying, establish who will provide servicing, how repairs are requested and whether replacement parts are readily available. Warranty terms, exclusions and servicing conditions should be explained in writing.
Changes in movement, unusual noises, door problems or warning indicators should be reported rather than ignored. Users should not attempt repairs unless specifically authorised and trained.
DHG Services can discuss maintenance and support arrangements before installation so that ongoing ownership forms part of the initial decision.
Why Choose DHG Services?
DHG Services helps homeowners compare lift systems according to the person, building and intended route.
A Choice of Lift Systems
We can assess stairlifts, through-floor lifts, enclosed home lifts, platform systems and design-led alternatives.
Free Home Surveys
Potential lift positions and user requirements are considered before equipment is recommended.
Clear Advice
We explain why a system may or may not be suitable without relying on a standard recommendation.
Written Quotations
The proposed lift, known preparation requirements and installation arrangements are set out clearly.
Professional Installation
Equipment is fitted, tested, commissioned and demonstrated by an experienced team.
Continued Support
Warranty, servicing and maintenance arrangements can be discussed before the lift is ordered.
Learn more about DHG Services and our experience with home mobility systems.
Frequently Asked Questions About Choosing a Home Lift
The best home lift depends on the user, building and required travel route. These answers address common questions raised before installation.
What information should I provide before a home lift survey?
Explain who will use the lift, which floors need to be connected and whether the user walks independently or uses mobility equipment. Provide the dimensions and occupied weight of any wheelchair where possible. It is also helpful to describe difficulties with balance, grip, reach, transfers or manual doors. Tell the surveyor if another person or carer may need to travel in the cabin. Information about planned renovations, known structural changes and leasehold or listed status should also be shared. Photographs can support an initial conversation, but they do not replace measurements taken at the property. Being clear about current and anticipated requirements helps the surveyor compare suitable systems and avoids choosing a cabin that may become unsuitable.
Can a home lift be installed in an existing house?
Many home lifts are designed for installation in existing properties, but feasibility depends on the building. A through-floor lift requires a suitable vertical route and floor opening, while an enclosed system may need additional structure or a dedicated enclosure. Ceiling heights, joist positions and concealed services can affect the available locations. The chosen position must work at every floor and provide safe entry and exit. Delivery access is also important because lift components must be brought into the property. Older houses, modern engineered floors and converted buildings can each present different challenges. A detailed survey will identify possible routes, known preparation work and whether structural or specialist advice is required before an appropriate lift can be recommended.
Which home lift is best for a wheelchair user?
The best system is one with sufficient entrance width, cabin space and rated capacity for the occupied wheelchair. Larger through-floor lifts, platform systems and enclosed home lifts may all provide suitable options, depending on the building. The chair’s actual length, width and weight must be checked because powered wheelchairs can exceed the capacity or dimensions of some domestic lifts. The user also needs enough space to approach, enter and leave at every landing. Door operation, control height and the presence of a carer can affect the required specification. A lift described as wheelchair accessible is not automatically suitable for every chair. The property and intended wheelchair should therefore be assessed together before equipment is selected.
How long does a home lift installation take?
The installation time depends on the lift system and preparation required. A stairlift may be fitted within a few hours, while a compact through-floor lift can require several days once the floor opening and electrical supply are ready. Enclosed, multi-stop or design-led lifts may involve a longer programme because of structural work, manufacturing and finishing. The total project timescale should not be confused with the physical fitting time. Surveys, permissions, technical design and building preparation may take place before the equipment arrives. Restricted access or service relocation can also extend the programme. DHG Services will provide a more accurate timescale after assessing the property, selecting the equipment and identifying the work needed before installation can begin.
Do I need planning permission for a domestic lift?
An entirely internal home lift will not normally require standard planning permission, but Building Regulations may apply where floors, structure or fire separation are altered. Planning permission may be needed if the installation requires an external enclosure, extension or other visible change to the property. Listed buildings can require listed building consent, while conservation-area restrictions may influence exterior work. Flats and leasehold properties may also need written approval from the freeholder, landlord or managing agent. These permissions are separate from planning and Building Regulations. Requirements depend on the building and proposed lift, so they should be checked before work begins. The survey can identify obvious issues, although formal decisions remain with the relevant authority or property owner.
What should a home lift quotation include?
A home lift quotation should identify the proposed model, cabin size, passenger capacity, number of stops, entrances, controls and selected finishes. It should explain what installation work is included and whether structural preparation, electrical work or finishing must be arranged separately. Delivery, testing, commissioning and user demonstration should also be addressed. Check the warranty period, covered components and any conditions relating to servicing. Optional features should be distinguished from essential parts of the specification so that prices can be compared fairly. The quotation should also explain expected timescales and payment arrangements. If any aspect depends on further structural investigation or third-party work, this should be stated before the order is placed rather than introduced as an unexpected cost later.
Choose a Lift That Works for Your Future
The right home lift should provide comfortable access today without overlooking how the user’s mobility or household requirements may change.
DHG Services will assess your property, compare suitable lift systems and provide a clear written proposal covering the equipment, preparation and installation.
Call 01785 296 640 to discuss your requirements and arrange a free home survey.