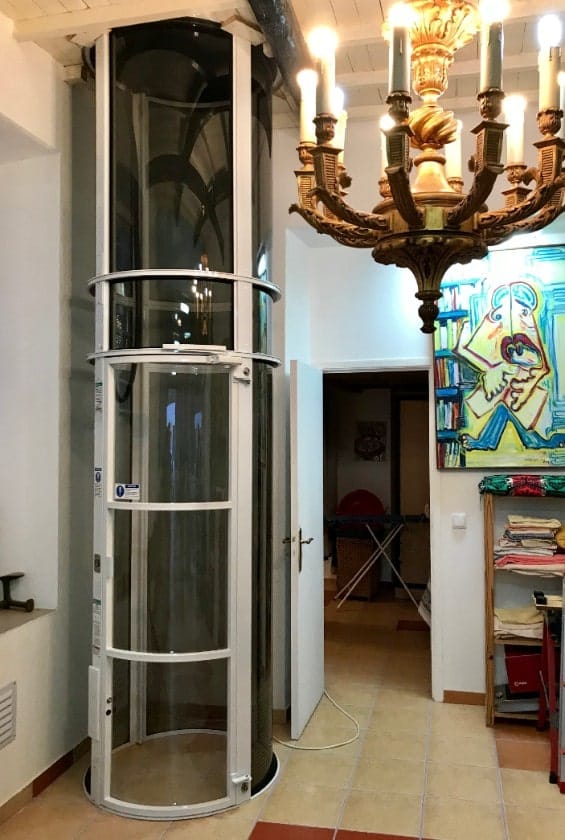
A home that has worked well for many years can gradually become less convenient. An upstairs bathroom may feel farther away, getting into the bath might require more effort, or cupboards that were once easy to reach may become awkward to use.
Making your home more accessible starts with understanding those everyday difficulties. Some can be addressed through small changes to storage, lighting or furniture. Others may benefit from equipment such as a stairlift, an accessible shower or a domestic lift.
You do not need to redesign every room at once. A considered approach can help you prioritise the changes that would make the greatest difference while keeping the character and familiarity of your home.
DHG Services helps homeowners compare mobility equipment and installation options around their property and individual requirements.
Begin with the Activities You Want to Keep Doing
Accessibility is easier to assess when you focus on ordinary activities rather than starting with a particular product. Think about getting dressed, preparing breakfast, answering the door, using the bathroom and spending time in the garden.
Consider where you need extra effort or assistance. You might have started leaving laundry downstairs, avoiding a favourite chair or waiting for someone else to retrieve items from a cupboard. These changes can reveal where the property no longer supports your routine comfortably.
Keep a short record of the difficulties over several days. Include situations that vary, such as moving around when tired or carrying out tasks in lower light.
If you are helping a relative, discuss their priorities with them. An adaptation should support the way they want to live, with their preferences informing decisions about equipment, room use and layout.
Make Everyday Routes Clearer and Easier to Use
Look at the routes you take most often, particularly between the bedroom, bathroom, kitchen and main seating area. Furniture that appears neatly arranged may still create a narrow passage or require an awkward turn.
Moving a table or changing where everyday items are stored can sometimes improve access without building work. If you use a walking aid, consider the space it needs through doorways and around furniture, together with somewhere convenient to keep it when seated.
Floor coverings and cables also deserve attention. NHS falls guidance advises avoiding clutter and trip hazards such as loose wires and rugs.
Review the room as it is actually used. A clear route in the morning may become obstructed later by shopping bags, laundry or an open cupboard door. A workable layout should account for these ordinary household activities.
Review Lighting and the Position of Controls
Consider whether you can see the route ahead and reach the controls before entering a room. A light switch behind a door or at the far end of a hallway can make an otherwise straightforward journey inconvenient.
Pay particular attention to stairs, landings, entrances and the route between the bedroom and bathroom. Ask whether additional lighting or a different control arrangement would make these spaces easier to use.
Glare and shadows matter as well as brightness. If your sight has changed, seek advice about lighting that suits your needs rather than assuming a brighter bulb will resolve every difficulty.
Heating controls, sockets and window handles should also be included in the review. If their position requires uncomfortable bending or reaching, discuss suitable alternatives. Arrange electrical alterations with an appropriately qualified professional and explain the access problem the work needs to address.
Keep Upstairs Rooms Accessible
When stairs become demanding, households can gradually stop using rooms that remain important to daily life. A bedroom may be avoided, bathroom visits may require assistance, or possessions may be moved downstairs to reduce journeys.
A stairlift can provide seated travel along the existing staircase where the person can board, sit and leave the chair comfortably. Straight and curved systems serve different staircase layouts, and the survey must establish suitable clearance and landing arrangements. Acorn’s range includes equipment for both straight and turning staircases.
The user’s requirements should guide the specification. Controls, seating, folding components and swivel arrangements can affect how manageable the equipment feels in everyday use.
For homeowners in Derby, our stairlift installation and aftercare services provide an opportunity to discuss the staircase, suitable equipment and continued support.
Consider a Home Lift Where Different Access Is Needed
A seated stairlift may be unsuitable where transferring onto a chair is difficult or the user needs to remain in a wheelchair. In those circumstances, a domestic lift may be worth assessing.
Wheelchair access depends on the particular model, entrance dimensions, capacity and approach space. For example, Stiltz offers its Trio range for wheelchair access, with the equipment requiring assessment against the intended chair and property.
Planning a lift involves the complete route between floors. A position that looks suitable downstairs may conflict with a bedroom, doorway or restricted area above.
Discuss current requirements and any anticipated changes with the surveyor. The proposal should explain the selected equipment, preparation work, landing arrangements and maintenance access. This allows you to assess how the lift would support everyday movement before committing to installation.
Plan Bathing Around Comfort and Access
The bathroom should be assessed as a complete space. Getting through the door, reaching the toilet, entering the bathing area and drying afterwards all form part of the routine.
A walk-in shower, bath lift or appropriately positioned grab rail may help, depending on the person’s requirements. The NHS identifies these among the adaptations that can be considered during a home assessment.
If you prefer bathing, ask how a proposed walk-in bath operates and whether its entrance, seating and filling and draining arrangements suit you. For a shower, discuss access, controls and whether a suitable seat or assistance space is needed.
Positioning should reflect the user rather than simply copying another bathroom. Grab rails and seating need suitable support and careful installation. A room can look accessible while still requiring movements that its intended user finds difficult.
Make Kitchen Tasks More Manageable
An accessible kitchen should help you carry out the tasks that matter to you, whether that means preparing complete meals or making drinks and light snacks.
Begin with storage. Frequently used items should be located where you can reach them comfortably, with space to put them down nearby. Consider how cupboard doors and drawers affect movement when open.
Independent Age identifies adaptations such as lower worktops and equipment including kettle tippers and easy-open utensils as options that may help with kitchen activities. Their suitability should be considered around the individual task.
During a renovation, discuss the working height, appliance controls and the space needed for seated use where relevant. Check the whole sequence of preparing food, cooking and clearing away so that an improvement in one area does not create another awkward movement elsewhere.
Include Entrances and Outdoor Spaces
Accessibility should extend to the areas beyond the front door. Steps, thresholds, narrow paths and difficult gates can affect whether someone leaves the house comfortably or continues enjoying the garden.
Assess the journey from indoors to the destination. A change at the doorway may offer limited benefit if a steep path or restricted gate remains farther along the route.
Depending on the site, suitable improvements might involve handrails, a ramp, alterations to a threshold or an external lift. The space, ground conditions and intended user must be assessed before selecting an arrangement.
Remember ordinary activities such as receiving deliveries, opening the door and reaching outdoor seating. These can help identify where controls, lighting or landing space need attention. The aim is to create a route that remains useful throughout the household’s daily routine.
Get Advice Before Choosing Major Adaptations
If you are unsure which changes would help, an assessment can provide a starting point. The NHS explains that local councils offer free home assessments, with an occupational therapist considering everyday difficulties and possible adaptations.
You can read more about this route in the NHS information on home adaptations. A supplier’s equipment survey can then establish how a particular installation could work within the property.
If you have fallen or are concerned about balance or mobility, the NHS advises speaking to a GP. An adaptation assessment can form part of wider support rather than addressing those concerns alone.
Take time to compare recommendations and ask why each change is proposed. Our experienced team can explain suitable mobility equipment, known preparation requirements and the support available after installation.
Prioritise Improvements and Plan Continued Care
You may be able to complete changes in stages. Begin by identifying the most important access difficulties, then consider how proposed work fits with other plans for the property.
For example, a bathroom refurbishment provides an opportunity to review entrances, controls and future access before new finishes are installed. Discussing those requirements early can help avoid altering completed work later.
Budget for the full proposal, including preparation and any separate trades. If you intend to seek funding, check the application and approval requirements before committing to work.
Equipment also needs an ownership plan. Ask about warranty terms, servicing, repairs and how to report a fault. Keep operating instructions accessible and involve anyone who will help you use the equipment. Clear aftercare arrangements help you understand the responsibilities that continue after fitting.
Plan a Home That Continues to Work for You
Making your home more accessible can begin with a single difficulty. Improving access to the bathroom, changing a kitchen layout or finding an alternative to the stairs may help you continue using familiar rooms and routines.
Start with what matters to you, seek suitable advice and assess each proposal against the way you use the property.
Contact DHG Services to discuss stairlifts, domestic lifts and bathing adaptations. We can arrange a survey, explain suitable options and provide a written quotation for the proposed installation.