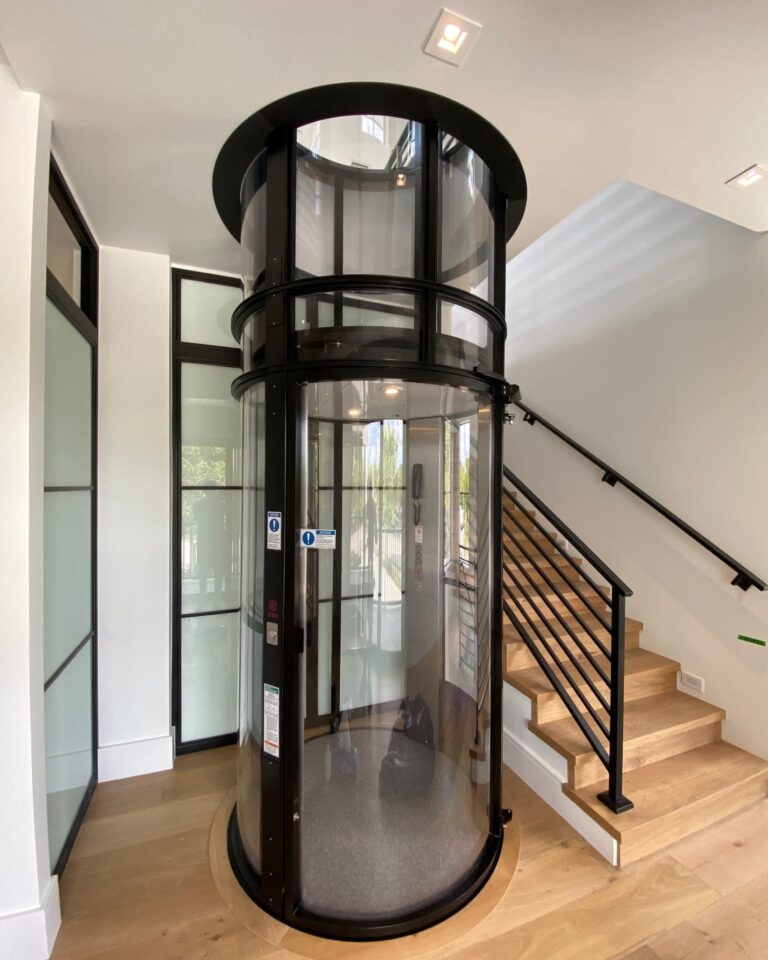
The best home lift for your property depends on who will use it, which floors it needs to serve and how it will fit into the building. A compact lift connecting two rooms may suit one household, while another needs a larger platform with space for a wheelchair and an accompanying person.
Appearance and price matter, but they should be considered alongside usable space, entrance arrangements, building work and ongoing support. Two lifts that look similar can offer quite different levels of accessibility.
At DHG Services, we help homeowners compare suitable mobility equipment through home surveys, practical advice and written quotations. This guide explains how to assess the main home lift options against the way you use your property.
Understanding the Different Home Lift Categories
Home lift descriptions can be confusing because they do not all describe the same thing.
“Through-floor” describes an installation that passes through an opening between levels. “Platform lift” describes the travelling platform arrangement, while “pneumatic” describes how the lift moves. Brand names introduce another layer of terminology.
These categories can overlap. A lift may pass through a floor while also using a particular electric drive system, for example.
When comparing proposals, ask for the exact manufacturer and model. Establish its usable dimensions, rated load, number of stops and entrance configuration. These details tell you more about suitability than a broad product label.
The following comparison provides a starting point for a discussion with a surveyor.
| Option | When to investigate it | Main questions to resolve |
|---|---|---|
| Compact through-floor lift | Connecting rooms on two levels where available space is limited | Will the cabin and entrances accommodate the intended user? |
| Wheelchair-accessible through-floor lift | Travelling between levels while remaining in a wheelchair | Does the actual chair fit, with enough room to enter and leave? |
| Enclosed platform home lift | A project needing a choice of platform sizes, entrances or several stops | What enclosure, landing space and preparation does the model require? |
| Pneumatic vacuum lift | A household considering an air-driven lift with a distinctive enclosure | Which model provides the required capacity, access and travel arrangement? |
Every option needs a property assessment. The smallest footprint or largest cabin does not automatically make a lift the best choice.
Compact Through-Floor Lifts for Two-Level Access
A compact through-floor lift is worth considering when you want a direct connection between rooms on two levels.
For example, the proposed route might connect a downstairs living area with an upstairs bedroom. The survey needs to establish whether the position works structurally and whether it leaves both rooms convenient to use.
Stiltz’s Duo range illustrates this category, with a smaller footprint than its wheelchair-oriented Trio range. Its published range information distinguishes the two-person Duo from the larger Trio models. See the Stiltz home lift range.
The practical trade-off is internal space. A compact lift may fit the property well but still be unsuitable for the equipment or assistance a passenger needs.
Before choosing, check the entrance width, travelling position and controls. Also consider whether the upstairs arrival point provides a useful route to the bathroom and other essential rooms.
Wheelchair-Accessible Through-Floor Lifts
A wheelchair-accessible through-floor lift may be appropriate where transferring onto a stairlift seat would be difficult or where the wheelchair needs to travel between floors with its user.
However, “wheelchair accessible” should always be checked against the actual chair. Measure its full length and width, including footrests and other projections, and establish the combined weight of the passenger and equipment.
Entrance arrangements matter too. Stiltz offers a Trio ThruCar configuration with entrances on opposite sides, which may help avoid reversing out where the property layout supports that arrangement. The manufacturer describes the options on its Trio wheelchair lift page.
Ask the surveyor to assess the approach at both levels. A suitable cabin cannot compensate for a tight turn immediately outside the lift.
If another person must travel alongside the wheelchair user, confirm both the available space and rated load rather than relying on an advertised passenger count.
Enclosed Platform Home Lifts
An enclosed platform home lift is another option to investigate when comparing cabin space, landing arrangements and access across the property.
Available sizes and configurations vary by model. For example, the Aritco HomeLift Access uses a screw-and-nut drive and comes in several platform sizes. Its larger configurations can accommodate a wheelchair and an attendant, according to the manufacturer’s product information.
For your project, ask which platform size is being proposed and how its external dimensions affect the surrounding room. Clarify the entrance positions, door operation and any recess or ramp required.
Where several floors need to be served, request confirmation of the permitted number of stops and travel height for the exact specification.
This type of comparison is particularly useful during a refurbishment, when the lift position can be considered alongside changes to room layouts and circulation routes.
Pneumatic Vacuum Home Lifts
Pneumatic vacuum lifts use air-pressure differences to move the lift car. They offer a different operating system and visual appearance from rail-supported through-floor lifts and enclosed platform systems.
PVE’s published range includes smaller passenger models and a larger wheelchair-accessible model. Its cylindrical lifts use a self-supporting enclosure and do not require a separate conventional shaft, pit or machine room. See the PVE residential lift range.
Those characteristics can make them worth investigating for an existing property, but they do not remove the need to assess floor openings, support, access and installation clearances.
Check the usable cabin dimensions carefully. The external diameter does not describe the space available to the passenger.
Ask about noise during operation, the location of equipment and local maintenance support. A demonstration can help you judge whether the travelling experience and appearance suit your home.
Which Home Lift Is Best for a Small Property?
For a smaller property, begin by identifying workable positions on every level the lift needs to serve.
A corner that looks convenient downstairs may align with an unsuitable location upstairs. Similarly, fitting the lift beside a doorway may affect access even if its footprint fits within the room.
Compare the complete installation area, including door movement and passenger approach space. Look at what remains usable when the lift is parked at either level.
Compact through-floor models are a useful starting point for discussion, but the smallest available model should only be considered if it meets the user’s requirements.
Ask the surveyor to show alternative positions where possible. A slightly different location may preserve more useful living space than reducing the size of the lift itself.
Which Option Is Best for a Home with Several Storeys?
A home with several storeys needs a lift specification that explicitly covers every required stop.
Tell the supplier which levels you need to reach, including any basement, intermediate landing or upper-floor bedroom. The number of floors alone does not establish suitability: the total travel distance and entrance arrangements also need checking.
Compare how each proposed lift would connect with the rooms at every level. A convenient ground-floor position may create a restricted approach elsewhere.
Ask for drawings showing the full route, landing doors and surrounding circulation space. Establish how the proposed enclosure and openings will be addressed as part of the building design.
Do not assume that a model proposed for two levels can simply be extended later. Future changes need to be discussed before choosing the equipment.
How Do Installation Requirements Compare?
Compare the complete building project alongside the lift itself.
For each proposal, establish what is required for structural support, floor openings, electrical supply and finishes. Ask who will coordinate the work and address the relevant approval and fire-protection requirements.
Descriptions such as “self-supporting” or “no pit required” explain particular product characteristics. They do not mean that every property can accept the lift without preparation.
Request a programme that distinguishes building work from equipment installation and final making good. An advertised fitting time may cover only one stage.
This matters if you rely on the affected rooms throughout the day. Discuss how access will be managed and whether you need temporary arrangements while the work takes place.
Compare Total Costs, Servicing and Repair Support
A useful home lift cost comparison starts with written quotations for equipment that meets the same requirements.
Check whether each price includes building work, electrical preparation, delivery, fitting, testing and decoration. Identify optional features and provisional sums so you understand what could change.
Then consider ownership costs. Ask for the recommended servicing schedule, current maintenance charges and warranty conditions. Clarify how callouts, labour and replacement parts are treated.
The availability of support also matters. Find out who services the proposed model in your area and whom you contact if a fault develops.
Our experienced DHG Services team can discuss installation and aftercare arrangements when preparing a proposal. Assess those arrangements alongside the purchase price so you can compare the whole service.
When Is a Stairlift Worth Considering Instead?
A stairlift is worth assessing where seated travel and transfers are manageable and the staircase can accommodate suitable equipment.
The comparison should focus on the intended user’s routine. Consider getting on and off, reaching the controls and having any required walking aid available at the destination.
A home lift may be more appropriate where the person needs to remain in their wheelchair, but its position and entrances still need careful assessment. Neither option should be chosen solely from the name or appearance of the equipment.
For local customers comparing their options, our stairlifts in Nuneaton page provides a starting point for discussing a staircase survey.
Exploring both approaches can help establish which installation offers practical access within the available space and budget.
Frequently Asked Questions About Comparing Home Lifts
Are all home lifts suitable for wheelchairs?
No. Cabin dimensions, entrance widths and rated loads differ. Some compact models are intended for passengers without wheelchairs, while larger models are designed to accommodate them. The supplier should check your actual chair, the combined load and the approach space at every entrance.
Is a through-floor lift the same as a home lift?
A through-floor lift is one type of home lift installation. “Home lift” is a broader term that includes different structures and drive systems. Ask for the exact model and specification so you can compare its capabilities accurately.
Which home lift requires the least building work?
That depends on both the product and the property. A model with limited preparation requirements may still need alterations because of its proposed position. Compare survey-based proposals that identify all associated work.
Can I choose a lift now that will suit changing mobility needs?
You can discuss foreseeable requirements during the survey, including wheelchair dimensions, assistance and door operation. However, no lift can be assumed to suit every future need. Explain your priorities and ask which features or limitations could matter later.
Should I choose a home lift based on its resale value?
Prioritise the access it provides and how well it fits your property. Future buyers may view the installation differently, and an increase in sale price should not be assumed. Base your budget on the benefits to your household and the actual installation and ownership costs.
Find the Right Home Lift for Your Property
A useful home lift comparison connects the equipment specification with your rooms, daily journeys and mobility requirements.
Start by establishing who will travel, what they need to take with them and which floors they must reach. Then compare suitable models on usable space, installation work, total cost and continued support.
Contact DHG Services to arrange a free home survey and discuss the options. We can help you understand which solutions suit your property and provide a written quotation for the proposed installation.