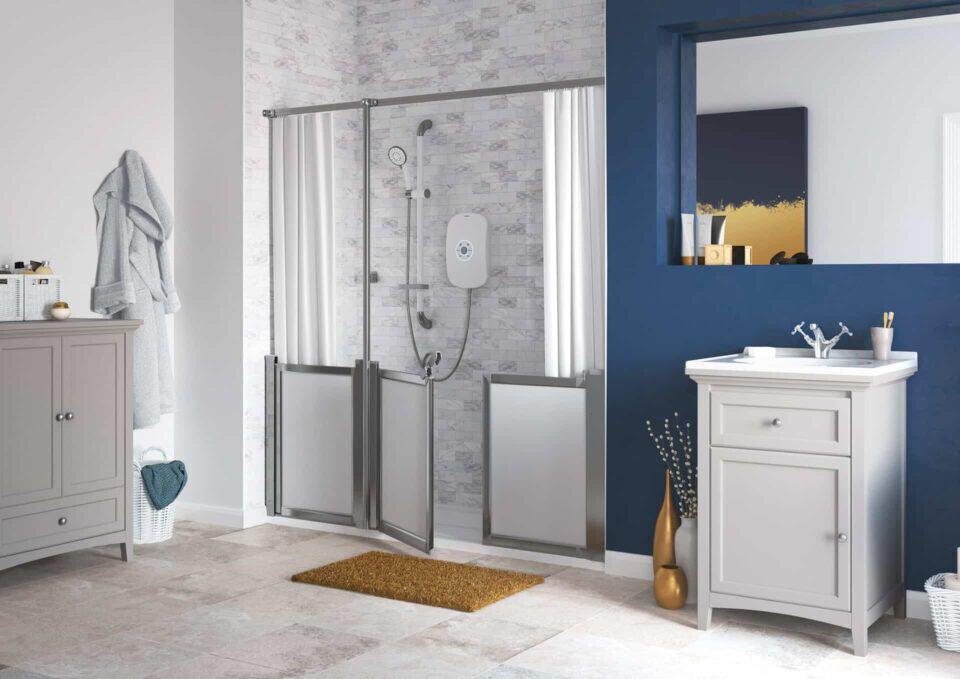
A bathroom should be comfortable and straightforward to use. However, stepping over a bath, negotiating a raised shower tray or standing on a wet surface can become difficult when mobility, balance or strength changes.
A walk-in shower removes or reduces these physical barriers. With suitable access, flooring, seating, controls and support features, it can make everyday showering easier without making the bathroom feel clinical.
The right solution depends on more than appearance. The user’s movement, the existing floor, drainage, available space and how water will be contained must all be assessed before work begins. DHG Services supplies and installs walk-in baths and easy-access showers across Staffordshire and the Midlands, with each recommendation based on the individual bathroom and user.
What Is a Walk-In Shower?
A walk-in shower is designed to be entered without climbing over the side of a bath or a conventional raised tray. It may have a completely level entrance or a low threshold, depending on the bathroom and the drainage arrangement.
The term generally describes an open or partially enclosed showering area with fewer physical barriers than a traditional cubicle. Some designs use a fixed glass screen, while others incorporate doors, curtains or half-height screens to contain water and provide space for assistance.
An easy-access shower is a broader description covering showers designed around reduced mobility. It may include level or low-threshold access, a shower seat, grab rails, accessible controls and slip-resistant flooring.
“Disability shower” is another term sometimes used when searching for these products. However, an accessible shower should be selected around the person, their movement and their home rather than treated as one standard product for every disabled user.
Who Can Benefit from an Easy-Access Shower?
An accessible shower may help older people, anyone living with joint pain or reduced balance, people recovering from an injury and individuals whose mobility is expected to change. It can also support someone who becomes tired when standing or who needs assistance with washing.
A low entrance alone will not automatically make a shower suitable. Someone who can walk independently may need a very different arrangement from a wheelchair user or a person who transfers with assistance.
The survey should consider how the user reaches the bathroom, enters the shower, operates the controls and moves away afterwards. It should also establish whether they use a walking frame, shower chair, wheelchair or support from another person.
Planning around the complete routine creates a bathroom that is genuinely easier to use rather than one that simply contains an accessible-looking shower tray.
Level-Access and Low-Threshold Showers
Level-access showers have an entrance that is flush, or close to flush, with the surrounding bathroom floor. This can make them suitable for people who struggle to lift their feet and, where the complete layout permits, some wheelchair users.
Creating level access may require the shower tray or former to be recessed into the floor. The feasibility of this work depends on the floor construction, joist positions, drainage route and available depth beneath the shower.
A low-threshold tray sits slightly above the floor but has a much smaller step than a conventional shower enclosure. It can be an effective option when completely level access is unnecessary or difficult to achieve within the existing building.
The lowest threshold is not always automatically the best solution. Drainage performance, water containment and the user’s ability to cross the entrance all need to be considered together.
Drainage, Waterproofing and Floor Construction
Good drainage is fundamental to an accessible shower. Water must travel towards the waste without collecting around the entrance or spreading across the rest of the bathroom.
The installer needs to assess the waste position, pipe diameter, floor fall and route to the existing drainage system. Timber and solid floors present different installation requirements, and alterations to structural floor members must be assessed carefully.
A wet-room-style installation also needs an appropriate waterproofing system beneath the visible finish. Tiles and grout alone do not form a complete waterproof barrier. The shower area may require a tanking membrane, sealed junctions and compatible drainage components.
The shower output must also be compatible with the drainage capacity. A powerful shower can release water faster than an unsuitable waste arrangement can remove it, particularly if the drain becomes partly obstructed.
These details are largely hidden after installation, but they have a major effect on reliability and the risk of leaks.
Choosing Suitable Shower Flooring
Bathroom flooring needs to provide useful grip when wet while remaining comfortable and manageable to clean. No surface should be described as completely slip-proof, but an appropriately specified slip-resistant finish can reduce risk.
The selected material should extend across the areas where the user enters, washes and steps out. A safe shower surface is less effective if the adjacent bathroom floor becomes slippery when wet.
Texture must be balanced with cleaning requirements. Deeply textured materials may provide grip but can retain soap residue if they are not cleaned correctly. The floor should also drain effectively so that standing water does not remain after use.
Mats and loose coverings require particular care because they can move, curl or obstruct wheels and walking aids. Fixed flooring selected for the intended environment usually provides a more consistent surface.
Shower Seats and Seated Washing
A shower seat can reduce fatigue and allow someone to wash without standing throughout the shower. Options include fixed seats, fold-down seats and freestanding shower chairs.
The correct choice depends on the user’s weight, balance, transfer method and available space. A wall-mounted seat requires a suitable fixing surface and must be installed in accordance with its load requirements. A freestanding chair needs enough floor area to remain stable without obstructing access.
Seat height is also important. If it is too low, standing may be difficult. If it is too high, the user may not feel properly supported. The position should allow comfortable access to the shower controls, handset and any required toiletries.
Where assisted bathing is needed, the layout must also provide enough room for another person to help without adopting an unsafe position.
Grab Rails, Controls and Shower Equipment
Grab rails should be positioned according to how the individual enters, stands, sits and transfers. Installing rails in convenient-looking locations without considering the user’s movement can make them ineffective.
The wall construction must be capable of supporting the rail and the forces applied to it. Secure structural fixing is especially important where a person will place substantial weight through the rail.
Controls should be reachable from the intended standing or seated position. Clear markings and straightforward operation can help people with limited dexterity or impaired vision. A thermostatic shower can help regulate water temperature, although the chosen equipment still needs to be commissioned and used correctly.
A handheld shower head often provides greater flexibility for seated users and assisted washing. The hose should be long enough for the intended use without creating an avoidable obstruction underfoot.
Screens, Doors and Water Containment
Open walk-in showers can look spacious, but the screen arrangement needs to control splashing and keep the surrounding bathroom usable. The correct solution depends on the shower position, water pressure, drainage and whether assistance is required.
A fixed screen may work well where the user can enter through a suitably wide opening. Hinged or folding screens can create more space, while half-height screens may help a carer provide assistance from outside the main showering area.
A completely open layout can be suitable in a correctly designed wet room, but it may allow water to reach the toilet, basin or bathroom doorway if the falls and screen positions are poorly planned.
The opening must also remain wide enough for the intended user. A screen that contains water effectively but restricts a walking frame, wheelchair or helper will not provide a satisfactory accessible layout.
Walk-In Shower, Wet Room or Walk-In Bath?
A walk-in shower normally uses a defined showering area with level or low-threshold access. It can be open, screened or enclosed depending on the layout.
A wet room uses waterproofing and floor falls to manage water across a larger part of the bathroom. This can create generous access, but it requires careful preparation and may expose more of the room to moisture.
A walk-in bath is designed for people who prefer immersion. It has a low door in its side, although the user usually needs to enter before filling it and remain seated while it drains. You can explore these considerations in the DHG Services guide to walk-in baths and accessible bathing.
The best choice depends on how the person prefers to bathe, whether they can transfer safely and how the bathroom is used by other household members.
Replacing an Existing Bath with a Walk-In Shower
Many walk-in showers are installed in the space previously occupied by a bath. This can make efficient use of the existing bathroom, but the available length does not remove the need for a detailed survey.
The existing bath, wall finishes and plumbing must first be removed or adapted. The installer can then assess the exposed floor and walls, prepare the drainage and fit the selected tray or wet-room former.
Waterproof wall panels or tiles may be installed around the shower area. Screens, controls, seating and rails are then positioned around the user’s requirements.
Converting a bathroom can also reveal concealed issues such as damaged flooring, unsuitable pipework or walls that need additional preparation. These possibilities should be discussed before work starts so that responsibilities and potential additional costs are understood.
What Does Walk-In Shower Installation Involve?
Installation begins with an assessment of both the bathroom and the person who will use it. Measurements are taken, access requirements are discussed and the existing plumbing, drainage, ventilation and electrical arrangements are reviewed.
The proposed layout should show the shower entrance, controls, seat, rails, screen and nearby bathroom fittings. It should also account for the door into the room and the route used to reach the shower.
If an electric shower, lighting or other electrical equipment will be altered, suitable electrical work may be required. Ventilation should also be considered because an accessible bathroom still needs to manage condensation and moisture effectively.
The final quotation should identify the selected products, installation work and known preparation. Once completed, the shower should be tested and the user shown how to operate and care for it.
How Much Does an Easy-Access Shower Cost?
The price depends on the bathroom, the selected shower and how much preparation is necessary. Replacing a bath with a low-threshold tray may involve less work than creating a fully tanked level-access wet room.
Drainage alterations, floor strengthening, waterproofing, wall finishes and electrical work can all affect the total. Seating, grab rails, screens, thermostatic controls and the quality of the selected fittings also influence the quotation.
It is sensible to compare complete written specifications rather than headline prices. A lower quotation may exclude removal, waste disposal, wall preparation, flooring or finishing work that will still be required.
A home survey allows the installer to identify the work more accurately and recommend a solution that fits both the user and the available budget.
Financial Help for Bathroom Adaptations
People who need a shower because of disability or reduced mobility may be eligible for support through their local authority. Eligibility, assessment requirements and available funding depend on individual circumstances and the proposed adaptation.
The NHS explains that local councils provide free home assessments and that recommended adaptations can include walk-in showers and grab rails. It also notes that financial help may be available for larger alterations such as wet rooms. More information is available in the NHS guidance on home adaptations and help with costs.
Contacting the local authority before placing an order is important if funding may be required. An occupational therapist or adaptation service may need to assess the person and approve the proposed work before installation begins.
Cleaning and Maintaining a Walk-In Shower
Regular cleaning helps preserve grip, drainage performance and the condition of seals and fittings. Soap residue should be removed using products suitable for the flooring, screens and wall finish.
The drain cover and waste should be kept clear of hair and debris. Water that starts draining more slowly should be investigated before it begins spreading beyond the shower area.
Silicone joints, seals and screen fittings should be checked periodically for movement, deterioration or signs of leakage. Shower seats and grab rails should also be inspected for looseness rather than assumed to remain secure indefinitely.
Good ventilation will help the room dry after use and reduce persistent condensation. Any product-specific maintenance instructions supplied by the manufacturer or installer should be followed.
Frequently Asked Questions About Walk-In Showers
Choosing an accessible shower involves the user, the bathroom and the installation conditions. These answers address six of the questions commonly raised before arranging a home survey.
What is the difference between a walk-in shower and a level-access shower?
A walk-in shower is a general description for a shower that can be entered without stepping over a bath or conventional high tray. It may have a completely level entrance or a small, low-profile threshold. A level-access shower is more specific because its entrance is designed to sit flush, or almost flush, with the surrounding bathroom floor. Level access can be helpful for someone who shuffles their feet, uses a wheeled shower chair or finds even a small step difficult. However, achieving it depends on the floor construction and available drainage depth. A low-threshold walk-in shower may therefore be more suitable in some homes. The user’s movement and the complete bathroom layout should determine which arrangement is appropriate.
Can an existing bath be replaced with a walk-in shower?
In many bathrooms, an existing bath can be removed and the same general area used for an easy-access shower. The available space can often accommodate a generous tray, screen and optional seating. However, the installer must assess the floor, walls, water supply and drainage after considering the proposed layout. The bath waste may not automatically be suitable for the new shower, particularly if the shower has a higher flow rate or needs a different waste position. Wall surfaces exposed when the bath is removed may also need preparation or new waterproof finishes. A survey should identify the intended access route, seat and control positions before equipment is selected. It can also reveal whether additional plumbing, electrical or structural work is likely to be required.
Is a walk-in shower suitable for a wheelchair user?
A walk-in shower can be suitable for a wheelchair user, but a standard open shower is not automatically wheelchair accessible. The entrance must be sufficiently wide, and the floor must allow the intended shower chair or wheelchair to cross the threshold. The layout also needs enough manoeuvring space before, within and after the shower. Some users transfer onto a fixed seat, while others use a wheeled shower chair, so the correct arrangement depends on the individual’s transfer method and equipment. Controls, shower heads and toiletries must be reachable from the seated position. Drainage falls should not make wheeled movement unstable, and screens must not restrict entry or assistance. An occupational therapist may help establish the user’s functional requirements before the final design is agreed.
Do I need a shower seat and grab rails?
A seat or grab rail should be included when it supports the user’s actual movement, balance or stamina. Someone who becomes tired while standing may benefit from a suitable shower seat, while another user may need rails for entry, transfer or changing position. These fittings should not be added according to a standard template. Seat height, weight capacity and fixing requirements must suit the individual and the wall structure. Grab rails need to be positioned where the person can reach them naturally and apply force safely. Their colour may also need to contrast with the surrounding wall for visibility. A survey should consider how the user currently showers and whether their needs are likely to change, allowing appropriate support to be incorporated from the beginning.
How long does walk-in shower installation take?
The installation period varies according to the bathroom and scope of work. A straightforward bath-to-shower conversion using existing service routes may take less time than a level-access wet room requiring floor alterations, waterproofing, new wall finishes and electrical work. The condition discovered beneath the existing bath or tray can also affect the programme. Damaged flooring, unsuitable drainage or previous leaks may need to be corrected before the new shower is fitted. Drying and curing times for waterproofing, adhesives and sealants must be respected even when the visible work appears nearly complete. The installer should explain the anticipated schedule after surveying the room and confirming the specification. Customers should also ask when the bathroom will be unavailable and when the shower can safely be used.
Can I receive financial help towards an accessible shower?
Financial help may be available when an accessible shower is required because of disability or reduced mobility, but the rules and assessment process vary. A local council can arrange a free home assessment, usually involving an occupational therapist or another appropriate professional. The assessment considers which daily activities are difficult and what adaptations may help. Larger projects may qualify for assistance such as a Disabled Facilities Grant, subject to eligibility and approval. Smaller equipment or adaptations can be handled differently by individual authorities. You should contact the council before ordering or beginning work because retrospective funding may not be available. Keep copies of assessments, specifications and quotations, and check whether an approved contractor or particular design must be used before financial support can be confirmed.
Arrange Your Accessible Bathroom Survey
A successful walk-in shower should make the entire bathing routine easier, from entering the room to drying and leaving safely. That requires a design based on the user, the bathroom and the hidden installation requirements.
DHG Services can assess your existing bathroom and explain suitable easy-access showers, walk-in baths and other home mobility services. You will receive advice on the layout, access features and installation work before deciding how to proceed.