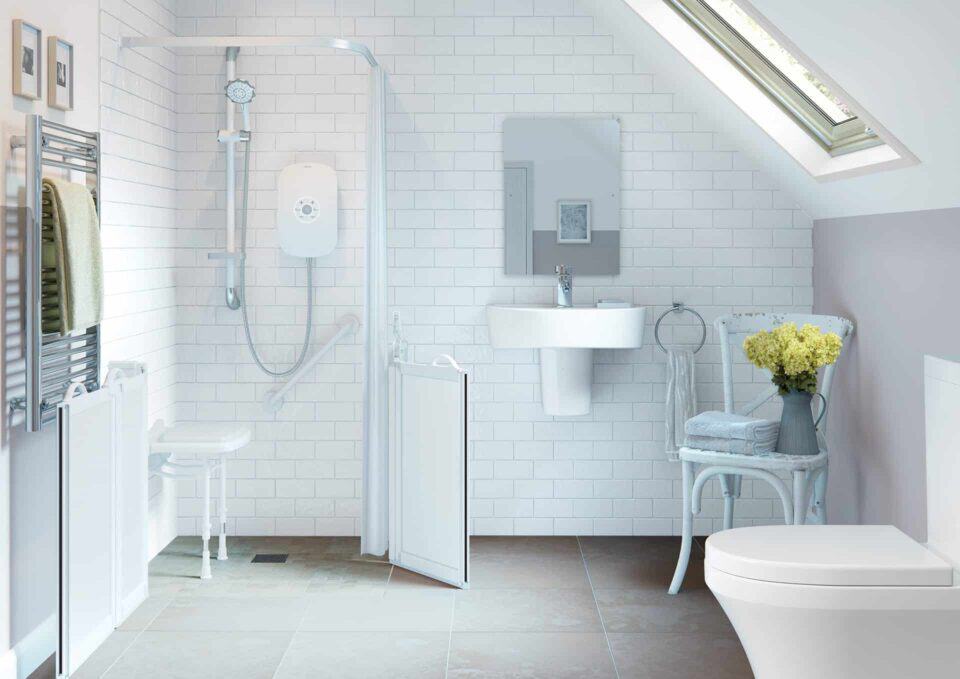
Accessible bathroom adaptations can make washing, bathing and using the toilet more manageable when an existing layout becomes difficult. The right changes depend on the person using the room: stepping over a bath edge, standing in a shower, reaching taps and moving around fixtures are different problems that may require different solutions.
A useful adaptation considers the whole routine, from entering the bathroom to drying and dressing afterwards. At DHG Services, we help homeowners explore bathing equipment and installation requirements, with recommendations based on their property, preferences and everyday needs. This guide explains the main options and the details to establish before arranging work.
Begin with the Tasks That Have Become Difficult
Describe what happens during an ordinary visit to the bathroom. You may manage washing comfortably once seated but struggle to enter the shower, or find the bath accessible while its taps are difficult to operate. Include smaller frustrations such as reaching towels, opening a door or finding somewhere to place a walking frame. These details help identify which changes would make a practical difference.
If you need help assessing your requirements, request a home adaptation assessment through your local council. The NHS explains that an occupational therapist can visit, discuss everyday difficulties and recommend appropriate changes. Its home adaptations guidance describes the process. An assessment of personal needs complements the installer’s technical survey, which establishes how equipment and building work could fit the property.
Consider a Level-Access or Low-Threshold Shower
An accessible shower can reduce the obstacle presented by a bath edge or raised shower tray. A level-access arrangement provides an entrance flush with the surrounding floor, while a low-threshold tray retains a small step. Those differences matter when selecting equipment: a threshold that is manageable for one person may remain unsuitable for another, particularly where a wheelchair or shower chair is involved.
The entrance is only part of the design. Consider seating, controls, the position of the shower head and space for any assistance required. Screens should contain water without making access unnecessarily awkward. The installer also needs to assess drainage, floor construction and waterproofing before confirming the arrangement. Our walk-in shower guide explains the options, including level-access showers, low-profile trays and wet-room installations.
Assess Whether a Walk-In Bath Suits Your Routine
A walk-in bath may appeal if you prefer bathing and want an alternative to climbing over a conventional bath side. Depending on the model, it can provide a lower entrance and integrated seating. However, check the actual step height, doorway, seated position and controls against your requirements. Our bathing solutions page outlines the options available through DHG Services.
With door-entry baths, filling and draining usually form part of the time spent inside. Consider whether that sequence is comfortable and how assistance would be provided if needed. Living Made Easy’s bathroom adaptation guide discusses these considerations. A demonstration can help you assess the complete routine before choosing, including entry, sitting, washing and leaving after the water has drained.
Position Seating and Support Around the Individual
Shower seating and grab rails should be selected around the person’s movements and assessed needs. Establish where support is required and whether the user needs help transferring or washing. Rail positions and fixings need to suit both the user and the supporting surface; towel rails and other ordinary bathroom fittings should not be treated as transfer supports.
Include the seat’s position in the layout rather than adding it after the shower design is complete. Check that the user can reach the controls, shower head and toiletries from the intended position, and that a helper has room where assistance is required. Keep the chosen equipment, capacity and fixing arrangements recorded in the specification. This gives the installer clear information and helps ensure the room works as a coordinated whole.
Include the Toilet and Washbasin in the Assessment
Bathing equipment often attracts the most attention, but the toilet may be used more frequently and deserves the same care. Consider its position, seat height, approach space and the way the user transfers. A higher seat is not automatically appropriate for everyone. Any raised seating or support equipment should be assessed for the individual and checked for compatibility with the existing fixture.
For the washbasin, consider reach, tap operation, storage and whether the person washes while standing or seated. Someone who can reach the basin may still struggle with taps positioned towards the back or toiletries stored overhead. Discuss these tasks during the assessment and include other household users where the bathroom is shared. A workable arrangement needs to provide access without making essential equipment difficult to use or maintain.
Choose Flooring, Controls and Lighting for Everyday Use
Flooring should be suitable for a bathroom and its expected wet conditions. Discuss slip resistance, thresholds, cleaning requirements and the effect of the finish under the room’s lighting. Loose items and clutter can also restrict movement, so provide accessible storage for toiletries, towels and cleaning materials. The completed layout should leave a clear route between the entrance and the fixtures used regularly.
Controls need to suit the user’s reach and grip. Review tap handles, shower controls and temperature-control features with the supplier, including how they operate from a seated position. Lighting should make entrances, fixtures and controls easy to identify, particularly during evening visits. Practical choices can still complement the interior: accessible equipment, coordinated finishes and well-positioned storage can form part of an attractive bathroom design.
Check the Route to the Bathroom
An adapted bathroom offers limited benefit if reaching it remains difficult. Consider the journey from the bedroom or living area, including stairs, doorway restrictions and changes in level. Explain whether the bathroom is needed during the night and where assistance or mobility equipment is normally available. These details help establish whether the room adaptation needs to be considered alongside other changes.
Our home accessibility guide explores improvements beyond the bathroom itself. Where the main obstacle is an upstairs location, a staircase assessment may be useful alongside the bathing proposal. Customers seeking local advice can explore our stairlifts in Leicester service. Improving the route and the destination together helps create an adaptation that addresses the original daily difficulty.
Agree the Installation Work and Temporary Arrangements
A bathroom proposal should explain the equipment, plumbing, drainage, waterproofing and any structural or electrical preparation. Establish who completes each part and how finishing work is handled, including wall coverings, flooring and decoration. Where investigation is needed before a detail can be confirmed, have that identified clearly rather than assuming every element is included in the equipment price.
Discuss how you will manage while the bathroom is unavailable. The programme should distinguish removal, preparation, fitting, finishing and handover, with a realistic explanation of any dependencies. If it is the only toilet or washing facility, agree suitable arrangements before the work starts. At completion, request a demonstration of the equipment and instructions for cleaning, care and reporting a problem, so the new routine is understood from the outset.
Review the Complete Cost and Any Funding Route
Obtain a written quotation covering the agreed adaptation, including equipment, installation and associated work. Check what is excluded, which costs remain provisional and how changes will be authorised. Optional finishes should be distinguishable from features needed for accessibility, particularly when comparing proposals or preparing information for a funding application.
If you intend to seek financial assistance, establish the relevant assessment and approval process before ordering or starting work. Eligibility depends on the scheme and circumstances; an equipment quotation does not confirm a funding award. Our home adaptation grants guide explains routes to investigate. Keep recommendations, specifications and funding correspondence together so the proposed installation can be checked against any approved work.
Plan a Bathroom Around Your Needs
Accessible bathroom adaptations work best when they address the complete routine, including entering, washing, transferring and leaving comfortably. Start with the tasks you find difficult, compare suitable equipment and establish how the property can accommodate the proposal.
Contact DHG Services to discuss bathing solutions and arrange an assessment of the installation requirements. We can help you explore suitable options and obtain a written quotation for changes that make everyday use of your bathroom more manageable.